Architecture Firm in Nepal for Residential & Commercial Design
Bishwo K.C. Architectural Design is an architecture firm in Nepal led by architect Bishwo K.C., providing residential architecture, commercial building design, interior architecture, renovation design and architectural consultation.
From site analysis and concept planning to architectural drawings, municipal approval support and project coordination, each project is developed around functionality, site conditions, budget, buildability and long-term use.
Designing a building is not simply about creating an attractive exterior. A successful
architectural project must respond to the people who will use the space, the characteristics
of the land, local regulations, construction feasibility and the client's long-term
requirements.
Bishwo K.C. provides architectural design and planning services in Kathmandu for homeowners,
businesses, developers and organizations looking for spaces that are both visually
distinctive and practically designed.
From contemporary residential homes and villas to commercial spaces, renovations and
interior architecture, each project begins with understanding the client's needs before
developing a design that works with the site, environment and available budget.
Explore selected residential, commercial and interior architecture projects designed with careful
attention to space, functionality, context and contemporary architectural character.
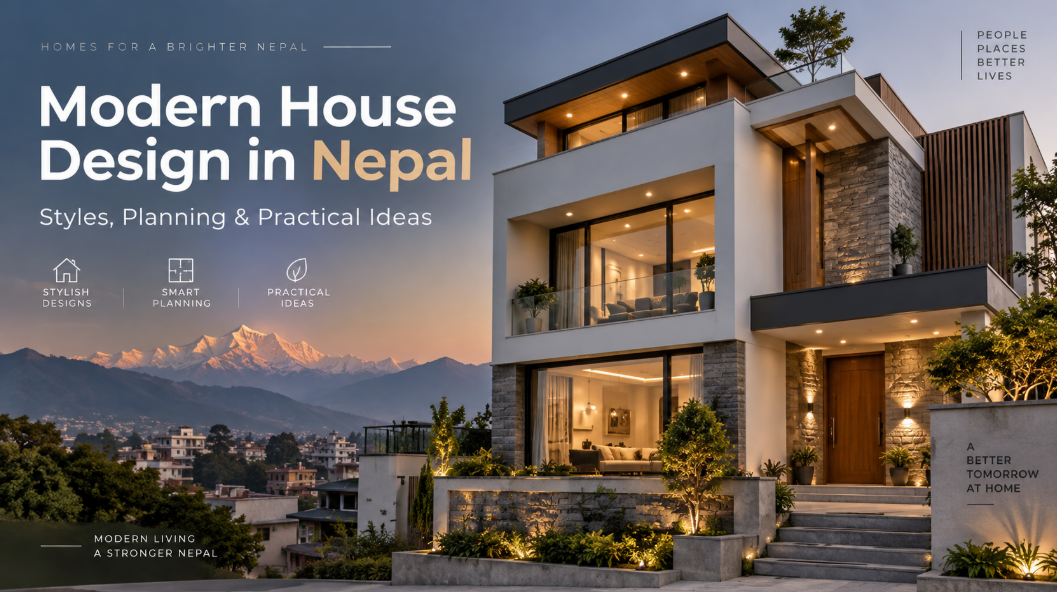
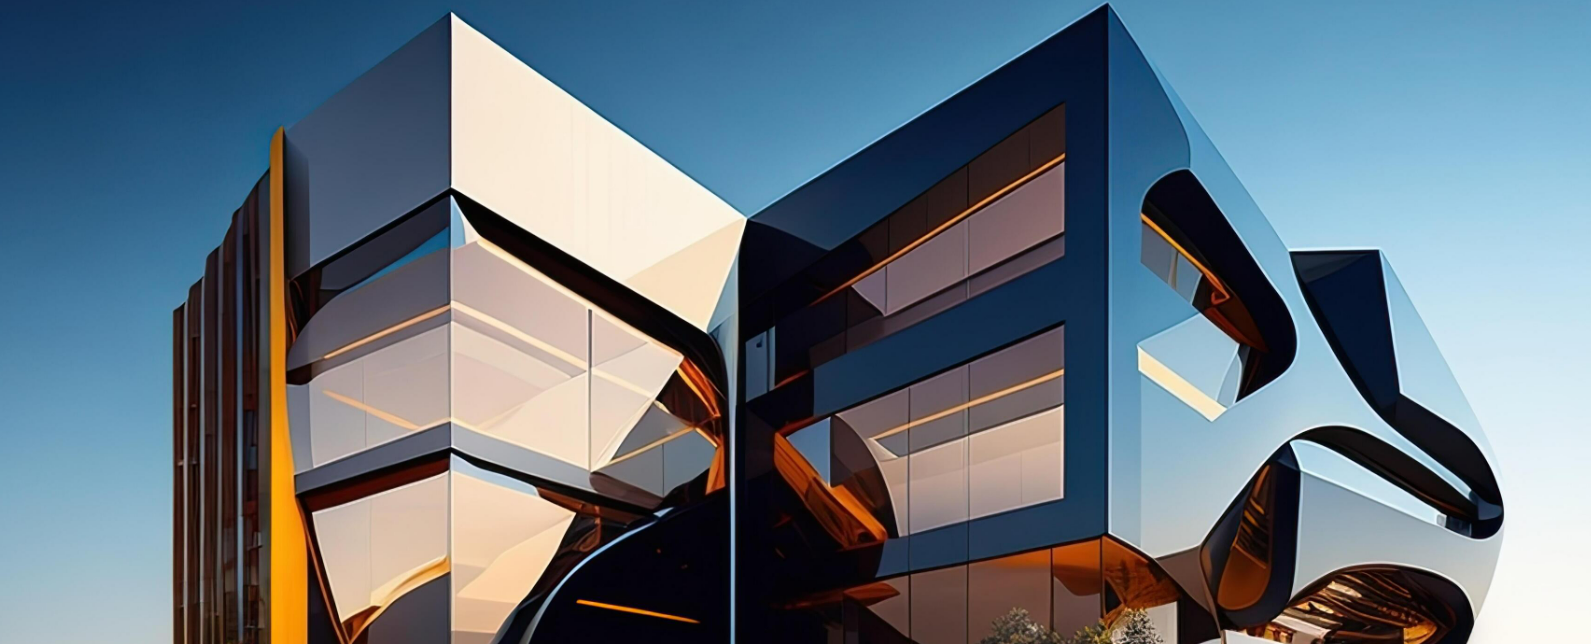
A striking 3.5-storey modern luxury residential villa in Budhanilkantha, Kathmandu featuring passive solar heating, double-height glass facades, and exposed brick craftsmanship.
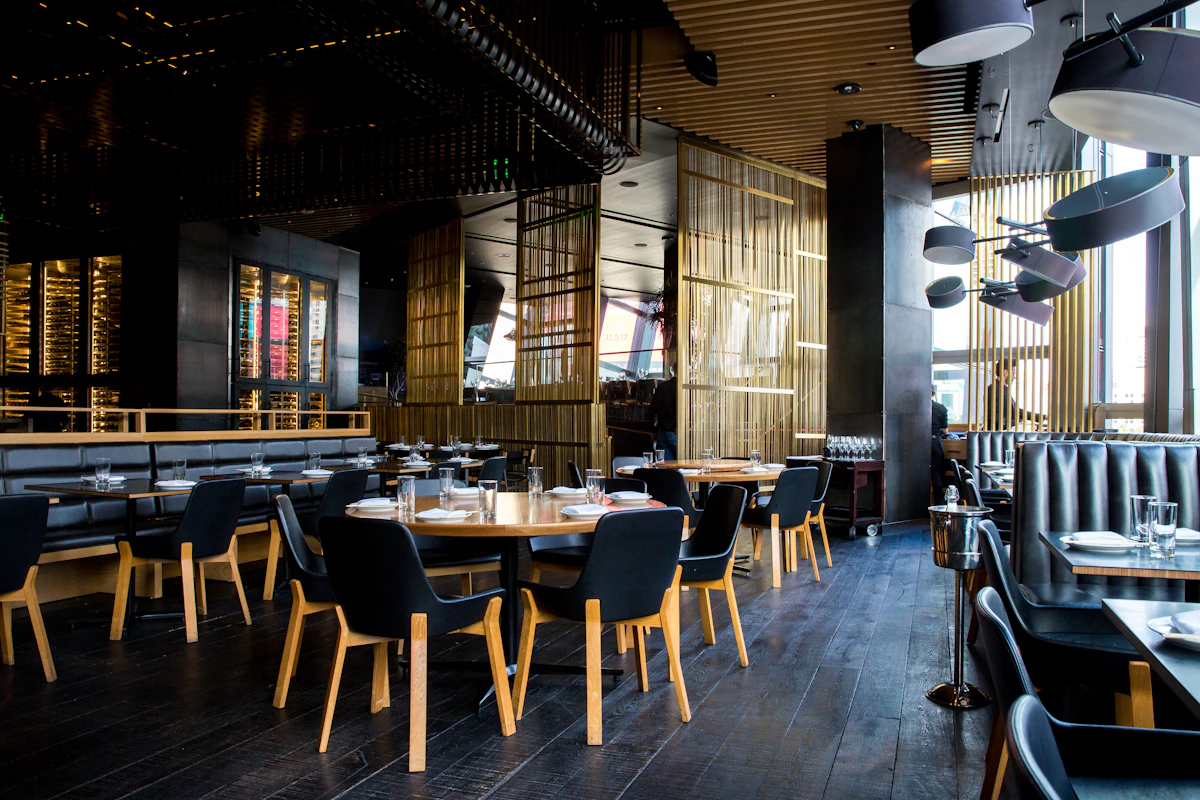
A fusion culinary restaurant & lounge in Thamel, Kathmandu blending traditional Newari terracotta bricks, hand-hammered copper, and moody ambient lighting.
From concept development to construction-ready documentation, architectural services are structured
to help clients move confidently from an idea to a practical, buildable design.
Service 01
Residential Architecture in Nepal for Custom House Design
Residential architect in Nepal for custom homes, villas and family residences. Explore house planning, architectural design, drawings and project coordination by Architect Bishwo K.C.
Commercial Architecture and Building Design in NepalCommercial architecture services in Kathmandu, Nepal for offices, retail and hospitality projects. Site-specific design by architect Bishwo K.C.
Consultation, requirement analysis, and site visit/site analysis
Review of applicable municipal bylaws and setback requirements
Concept design development; floor plans, elevations, and massing options
Space planning, facade design, and client review/revision sessions
Architecture Designed Around the Way You Live and Work
Residential Architecture
Residential Architecture
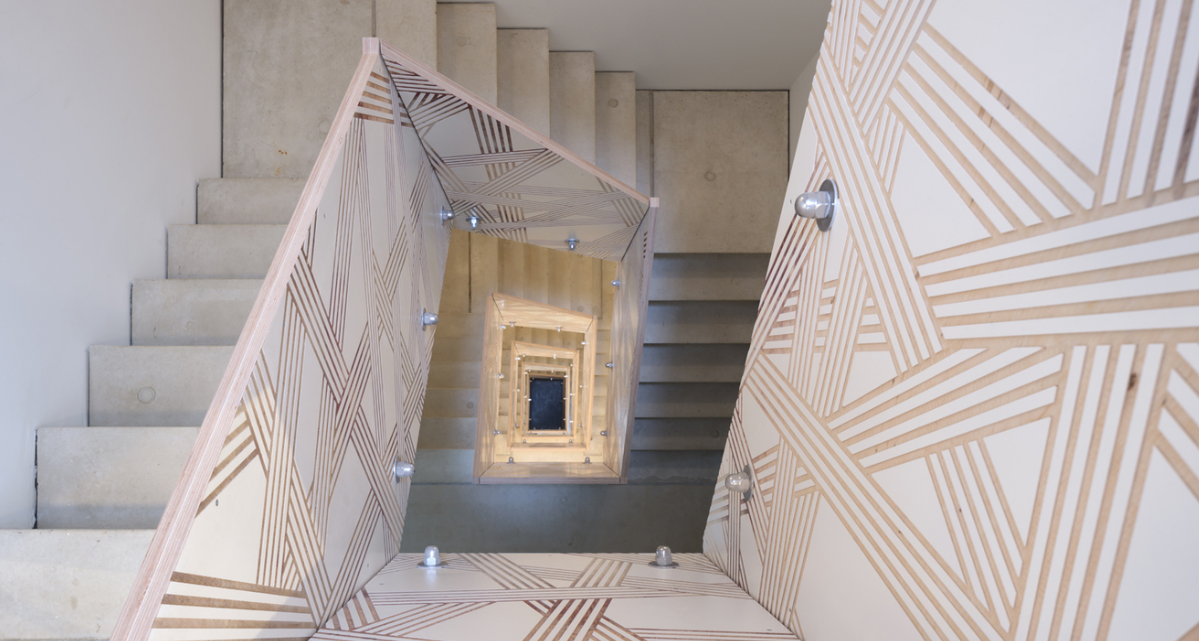
A home should reflect more than an architectural style. It should respond to the family
living inside it.
Residential designs consider room relationships, daylight, ventilation, privacy, movement,
future requirements and the relationship between indoor and outdoor environments.
Commercial spaces require a different balance between design, efficiency, user experience
and business objectives.
Architectural solutions can be developed for offices, retail environments, hospitality
projects and other commercial developments with emphasis on effective circulation,
functionality and identity.
Bishwo K.C. is an architect in Nepal working across residential architecture, commercial design, interior planning, renovation and architectural consultation.
His design approach begins with understanding how people will use a space rather than applying a predetermined architectural style. Each project considers the relationship between the client, site, climate, functionality, materials and practical construction requirements.
From urban residences to commercial and interior projects, the focus is on creating spaces that are functional, visually considered and practical to build.
"Architecture should not merely occupy space; it must converse with its landscape, honor local light, and..."
Our 4-Step Architectural Design & Approval Process
A clear process helps transform ideas into practical architectural solutions while keeping clients
involved at every important stage.
01
Consultation & Requirement Analysis
We begin by understanding your project goals, family or business requirements, preferred design
direction, budget and timeline.
02
Site Study & Concept Planning
The site is studied in relation to access, orientation, surroundings, sunlight, ventilation and
applicable development requirements before initial planning begins.
03
Architectural Design Development
Floor plans, elevations, architectural concepts and visualizations are progressively refined
based on discussions and feedback.
04
Documentation & Approval Support
Once the design is finalized, detailed architectural documentation can be prepared for approvals
and construction coordination.
Have land but don't know where to begin?
Discuss your plot dimensions and initial ideas with an
architect.
Why Clients Choose Bishwo K.C. for Architectural Design
01
Site-Specific
Design
Every property has unique daylight and site constraints. Buildings are designed directly around
land orientation rather than generic plans.
02
Function
Before Decoration
Layouts prioritize movement, daylight, privacy, and everyday living before exterior aesthetic
elements are finalized.
03
Collaborative
Design Process
Clients remain closely involved through initial concept development so that the final
architecture fits family habits and goals.
04
Practical &
Buildable Solutions
Architectural concepts are developed with construction methods, local materials, and engineering
budget realities in mind.
05
Contemporary
Design Approach
Modern architectural aesthetics are balanced with local climate conditions and lifestyle
requirements in Nepal.
06
Clear Project
Communication
Design milestones and decisions are presented clearly so clients maintain complete clarity as
the project unfolds.
Service
Coverage
Architectural Services Across Kathmandu Valley
Based in Kathmandu, architectural services are available for residential and commercial projects
throughout the Kathmandu Valley and selected locations across Nepal.
📍 Kathmandu
📍 Lalitpur
📍 Bhaktapur
📍 Budhanilkantha
📍 Tokha
📍 Kirtipur
📍 Imadol
📍 Bhaisepati
📍 Godawari
📍 Balkot
📍 Madhyapur Thimi
Client Feedback
What Our Architecture Clients Say
Feedback from homeowners and businesses who have worked with Bishwo K.C. on architectural planning
and design projects.
"Working with Bishwo K.C. made the design process clear and comfortable from the beginning. He took time to understand our family’s requirements, the site and how we wanted to use each space. The final design feels practical, well planned and aligned with what we had imagined for our home."
Anonymous
Homeowner, Kathmandu • Private Residence
"What we appreciated most was the balance between design and practicality. Bishwo K.C. understood our business requirements and translated them into a space that works well for both our team and visitors. Communication throughout the design process was clear, and every major decision was explained properly."
Anonymous
Business Owner / Director • Business
"We wanted to improve our existing space without losing what already worked. Bishwo K.C. carefully reviewed the layout and suggested practical changes that improved light, circulation and everyday usability. The process felt collaborative, and the design decisions were always connected to our actual needs."
Anonymous
Property Owner, Kathmandu Valley • Private Residence
Knowledge
Base
Architecture & House Design Insights
Practical insights on architecture, house planning, building design and construction decisions for
homeowners and property developers in Nepal.
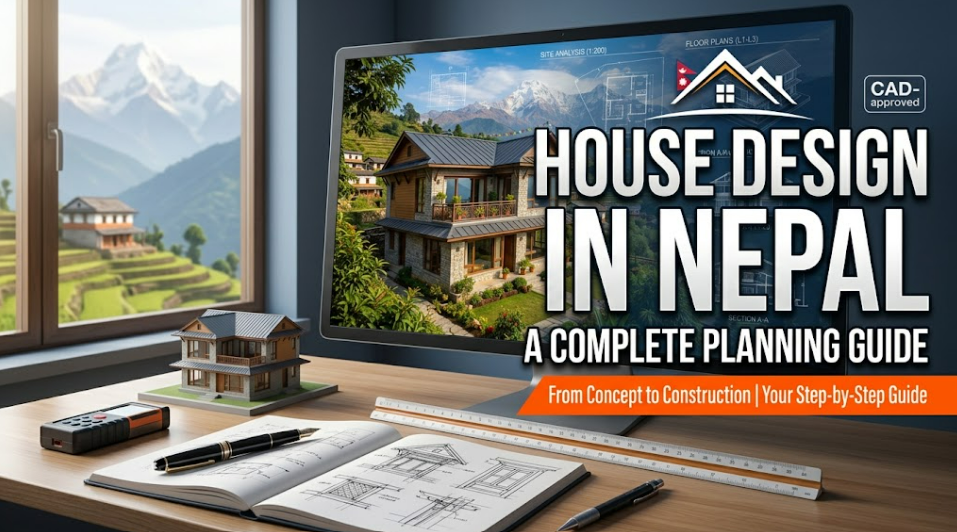
Plan your house design in Nepal with practical guidance on site analysis, floor plans, seismic design, Naksha Pass, budget, climate and choosing an architect.
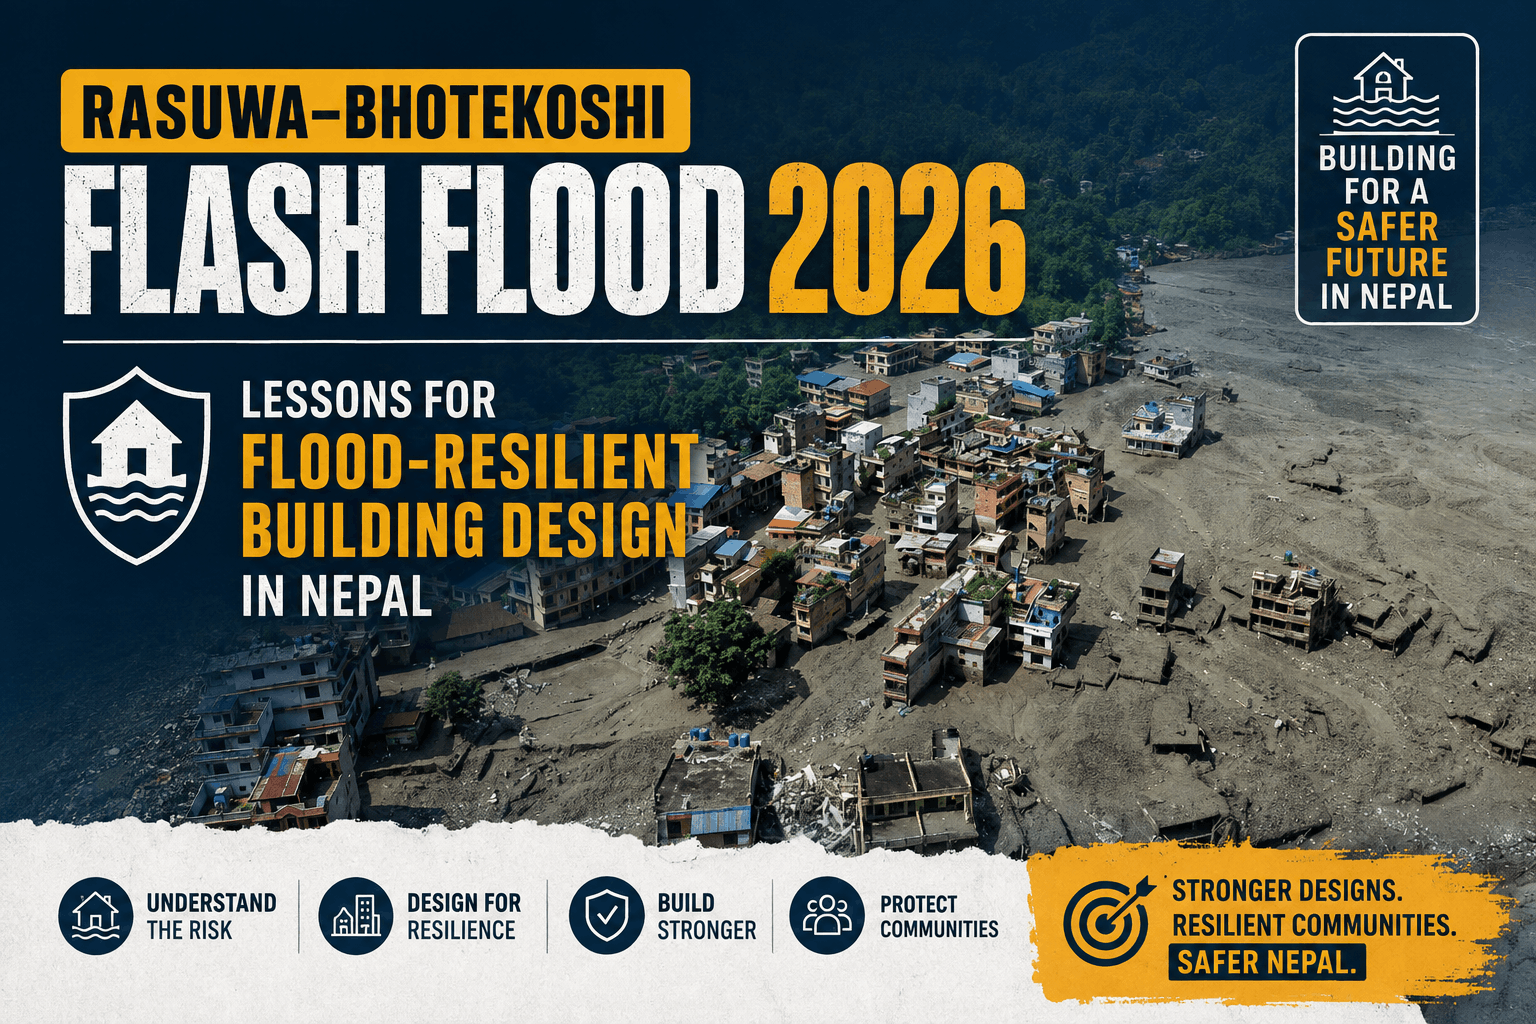
What can the Rasuwa–Bhotekoshi flash flood teaches us about safer construction? Learn about site selection, drainage, foundations and flood-resilient building design in Nepal.
Frequently Asked Questions About Architectural Design
An architecture firm can help with site analysis, concept development, floor planning, residential and commercial building design, exterior elevations, 3D visualization, working drawings, interior architecture, renovation planning and municipal documentation. The exact scope depends on the project and the level of architectural involvement required.
Look for an architect with relevant qualifications, professional registration, a strong project portfolio and experience with projects similar to yours. It is also important to consider how well the architect understands your site, budget, lifestyle or business needs, local building requirements and construction realities.
Yes. Residential architectural services can include site planning, floor plans, exterior design, space planning, 3D visualization, working drawings, renovation planning and architectural consultation. The design is developed around the client's requirements, plot conditions, lifestyle, budget and long-term needs.
Yes. Commercial architecture may include offices, retail spaces, hospitality projects and other business or development properties. Planning typically considers circulation, functionality, customer or employee experience, site conditions, brand requirements and practical construction considerations.
Projects may be undertaken across Kathmandu Valley and selected locations elsewhere in Nepal depending on the project location, scope and level of architectural involvement required. Clients can share their project location and requirements during the initial consultation to confirm availability.
Architectural documentation for municipal approval can be prepared according to the applicable requirements of the project location. The exact drawings, documents and approval process may vary by municipality, project type and building characteristics.
Architectural fees vary depending on project size, complexity, location, design scope, required drawings, revisions, visualization, approval documentation and the architect's level of involvement. A reliable fee estimate is normally provided after understanding the site and project requirements rather than using one fixed price for every project.
The architectural design timeline depends on the project's size, complexity, site conditions, number of revisions and the documentation required. Concept design may progress faster for a straightforward project, while larger or more detailed residential and commercial developments generally require additional planning and coordination.
It is helpful to bring or share the land location, plot dimensions or survey information, approximate budget, intended building use, preferred number of floors and rooms, family or business requirements and any design references you already have. This allows the initial consultation to focus on realistic planning options.
Ideally, an architect should be involved before the building layout or major construction decisions are finalized. Early architectural planning makes it easier to consider site orientation, room relationships, circulation, natural light, ventilation, municipal requirements, construction feasibility and future needs together.
START
YOUR PROJECT
Planning a House or Commercial Project in Nepal?
Every successful architectural project begins with a clear conversation. Tell us about your site,
project requirements and ideas. Whether you are planning a residential house, commercial space,
renovation, interior project or architectural consultation, share a few details and we can discuss
the next step.

 Residential Architecture