
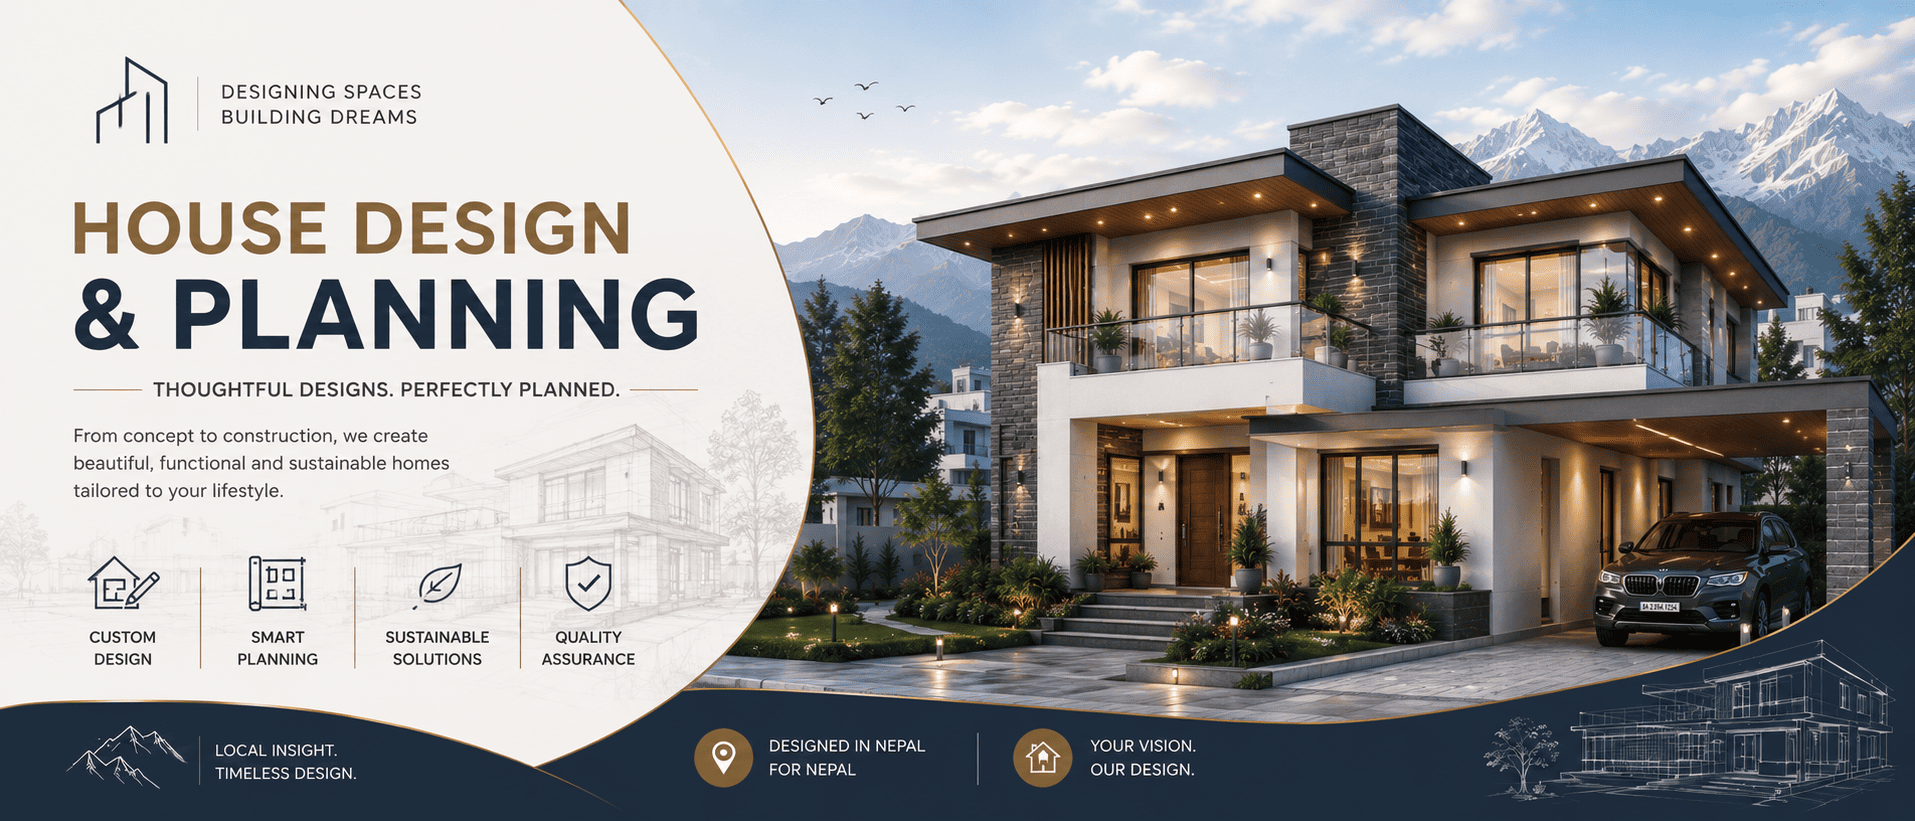
House Design & Planning in Nepal should begin with the actual land, the people who will live in the house and the practical decisions that affect construction not simply with an attractive front elevation.
Bishwo K.C. Architectural Design provides custom house planning for homeowners and families developing residences in Kathmandu Valley and selected locations across Nepal. Depending on the agreed project scope, the design process can include site analysis, requirement planning, floor-plan development, exterior architecture, 3D visualization, architectural drawings, municipal documentation support and coordination with structural and other technical professionals.
The appropriate starting point is an architectural consultation where the plot, intended use, approximate building size, family requirements, design priorities and budget considerations can be discussed before detailed design begins.
Planning a house? Discuss your plot and project requirements before fixing the floor plan or exterior design.
What Is Included in House Design & Planning?
House design and planning is the process of converting a client's land, requirements and priorities into a coordinated architectural proposal that can be progressively developed for approvals and construction.
A house plan needs to resolve more than the number of bedrooms.
The architect may need to consider:
-
how the building sits on the plot
-
road and pedestrian access
-
parking
-
orientation
-
daylight
-
ventilation
-
privacy
-
room relationships
-
circulation
-
stair location
-
family lifestyle
-
rental requirements
-
future expansion
-
structural coordination
-
construction budget priorities and
-
applicable planning and municipal requirements.
The exact deliverables should always be defined in the architectural proposal before work begins.
For clients seeking broader architectural involvement beyond the house-planning stage, the residential architecture in Nepal service can cover a wider architectural relationship from initial planning through coordinated documentation.
Who May Need a House Design & Planning Service?
This service may be relevant when you are:
-
planning a new family house
-
developing a custom residence or villa
-
building on a compact urban plot
-
planning an owner-plus-rental building
-
considering a duplex or multi-generational house
-
deciding how many floors your family actually needs
-
planning for future expansion
-
trying to improve daylight and ventilation
-
unsure how rooms should relate to each other
-
comparing different floor-plan options or
-
preparing a residential project for technical coordination and municipal documentation.
It can also be useful to speak with an architect before making irreversible decisions about the number of floors, staircase position, building footprint or exterior form.
What Should You Prepare Before Starting House Design?
You do not need to arrive with a finished plan.
In fact, starting with a copied floor plan can restrict better solutions before the architect has understood the land and household.
Useful information includes:
Plot information
Provide whatever is available regarding:
-
plot dimensions
-
land area
-
cadastral or survey information
-
road access
-
site location
-
site photographs
-
orientation
-
unusual slope or level differences and
-
known municipal conditions.
Family requirements
Think about who will use the house now and in the future.
Useful questions include:
-
How many people will live in the house?
-
Are elderly family members likely to need ground-floor accommodation?
-
How many bedrooms are genuinely required?
-
Are guest rooms needed?
-
Is a home office important?
-
Does one floor need to operate independently?
-
Will part of the house be rented?
-
Is future expansion likely?
-
How much privacy is needed between generations?
-
Are there particular Vastu preferences?
Budget priorities
An architect cannot control future construction prices, but design decisions can still respond to an approximate construction budget.
A useful conversation is not simply:
“What is the biggest house we can fit?”
It is:
“What building size, organization and architectural complexity make sense for our requirements and financial priorities?”
How Does the House Design Process Work?
A clear architectural process helps homeowners understand which decisions need to be made first and which can wait until later.
1. Initial Consultation and Requirement Discussion
The first stage establishes the project brief.
The discussion may cover:
-
project location
-
land size
-
number of intended floors
-
household requirements
-
rental requirements
-
parking
-
architectural preferences
-
Vastu preferences
-
approximate construction priorities
-
desired timeline and
-
expected architectural scope.
The objective is not to finalize the house during the first conversation.
It is to define the problem the design needs to solve.
2. Site Analysis
The same floor plan should not simply be placed on different plots.
Site analysis may consider:
-
plot shape
-
dimensions
-
orientation
-
vehicle access
-
pedestrian entry
-
neighbouring buildings
-
views
-
privacy
-
natural light
-
ventilation opportunities
-
ground levels
-
drainage considerations and
-
development constraints.
A narrow plot in Kathmandu may require very different planning from a wider suburban property or sloping site.
3. Architectural Brief and Space Planning
The client's room list is translated into relationships.
For example, saying that a family wants four bedrooms does not explain:
-
which bedroom belongs on the ground floor;
-
whether all bedrooms need attached bathrooms;
-
whether guests should cross private family spaces;
-
whether rental floors need separate access;
-
whether the kitchen should connect directly with dining;
-
where laundry and storage belong; or
-
whether future floors need to be anticipated.
Space planning turns individual rooms into a functioning house.
4. Concept Floor Plans
Initial plans explore the major spatial decisions.
These may include:
-
building placement
-
entrance
-
parking
-
room zoning
-
staircase
-
kitchen and dining relationship
-
family living
-
bedroom distribution
-
balconies
-
service spaces
-
circulation and
-
possible future development.
This is one of the most important stages for client feedback because major planning changes are easier to make before the architecture has been developed in detail.
5. Architectural Design Development
Once a preferred planning direction has been agreed, the architectural design can develop further.
This may include:
-
refined floor plans
-
elevations
-
sections
-
building massing
-
window composition
-
balcony treatment
-
entrance design
-
roof form
-
material direction
-
façade character and
-
relationships between internal and external spaces.
Exterior design should develop from the building rather than being treated as an unrelated decorative layer.
6. 3D Architectural Visualization
Many homeowners understand a proposed house more easily through three-dimensional visualization than through two-dimensional technical drawings alone.
3D views can help communicate:
-
building proportions
-
façade composition
-
balconies
-
window arrangement
-
roof form
-
entrance treatment
-
materials
-
colours and
-
overall architectural character.
A 3D render, however, is not a substitute for coordinated architectural and technical drawings.
The image shows how the design may look.
The drawings explain how the building is organized and documented.
7. Structural and Technical Coordination
Architecture and structural planning should not be developed as unrelated systems.
Coordination may need to consider:
-
structural grid
-
column positions
-
staircase openings
-
large spans
-
cantilevers
-
wall locations
-
floor levels
-
plumbing routes
-
electrical requirements
-
drainage and
-
other building services.
Structural calculations and structural design should be completed by appropriately qualified professionals.
The exact consultant responsibilities should be stated clearly in the project proposal.
8. Municipal and Approval Documentation
Building requirements vary according to project type and municipality.
House planning therefore needs to consider the development and documentation requirements that apply to the actual project location.
For projects within Kathmandu Metropolitan City, the municipality operates an electronic building-permit system. Other municipalities may use different processes and documentation requirements.
Depending on the agreed architectural scope, municipal support may involve preparing or coordinating relevant architectural submission drawings.
Clients should confirm whether the professional proposal includes:
-
municipal drawings;
-
application support;
-
structural documentation coordination;
-
revisions requested by authorities; and
-
follow-up during the approval process.
Do not assume that “house design” and “full Naksha Pass processing” automatically mean the same service.
9. Construction Documentation
A visually attractive concept is not sufficient information for contractors to build accurately.
Depending on the agreed scope, architectural construction documentation may include:
-
dimensioned floor plans;
-
elevations;
-
building sections;
-
roof plans;
-
staircase information;
-
door and window coordination;
-
kitchen and bathroom layouts;
-
levels;
-
architectural details; and
-
coordinated consultant information.
The level of documentation required will vary according to the size and complexity of the residence.
House Design Deliverables at a Glance
| Deliverable | What It Helps Explain |
|---|---|
| Site plan | Building relationship to the property |
| Floor plans | Rooms, dimensions, circulation and organization |
| Elevations | Exterior appearance from different sides |
| Sections | Vertical relationship between floors and spaces |
| Roof plan | Roof organization and form |
| 3D visualization | Overall spatial and exterior character |
| Municipal drawings | Documentation for the applicable approval process |
| Construction drawings | Information required to communicate design for construction |
| Coordination drawings | Relationships with structural and technical systems |
Not every project requires the same documentation package.
Before appointing an architect, ask for a written list of deliverables, revisions, consultant responsibilities and exclusions.
What Makes House Planning in Nepal Different?
House planning should respond to local conditions rather than simply reproducing a design found online.
Municipal requirements
Setbacks, access, building height, floor-area considerations, parking and documentation requirements can influence what can be developed on a particular plot.
These requirements should be checked for the specific municipality rather than assumed from another project.
Seismic considerations
Nepal's national building-code framework includes architectural and seismic-design requirements.
Architectural decisions such as building configuration, structural grid, openings and irregular forms should therefore be coordinated with the structural design rather than developed independently.
Compact urban plots
Properties in Kathmandu Valley frequently require careful use of limited land.
Important questions can include:
-
Can parking work without damaging the ground-floor plan?
-
Is the staircase consuming too much usable area?
-
Can rooms receive useful daylight?
-
Are windows looking directly into neighbouring buildings?
-
Can private and public spaces be separated?
-
Can a future rental floor operate independently?
Climate and orientation
Orientation affects more than Vastu.
It can influence:
-
daylight
-
heat gain
-
natural ventilation
-
window placement
-
privacy and
-
comfort within different rooms.
Multi-generational living
Many residential projects need to accommodate parents, children, guests or future household changes.
Good planning can anticipate these needs without assuming that the family will always use the house in exactly the same way.
Can Vastu Be Considered During House Planning?
Vastu preferences can be considered when they form part of the client's brief.
The most useful approach is to discuss them early so they can be evaluated together with:
-
site conditions
-
road access
-
orientation
-
daylight
-
circulation
-
room functionality
-
structural logic and
-
municipal requirements.
The objective should be to avoid solving one preference by creating several practical problems elsewhere in the house.
Is a 3D House Design Enough for Construction?
No. A 3D image and a complete architectural drawing set serve different purposes.
A 3D visualization primarily communicates appearance and form.
Construction requires drawings containing appropriate dimensions, levels, sections, details and coordinated information.
Before paying for a “house design package,” ask exactly which drawings are included.
A package containing only floor plans and exterior renders is different from a complete architectural documentation service.
What Affects the Cost of House Design in Nepal?
There is no responsible single fee that applies to every residential project.
Architectural fees can depend on factors such as:
-
plot and site complexity
-
approximate building area
-
number of floors
-
project type
-
level of customization
-
number of design stages
-
extent of 3D visualization
-
technical drawing requirements
-
municipal documentation
-
consultant coordination
-
site involvement
-
expected revisions and
-
whether additional architecture or interior services are included.
When comparing proposals from different architecture firms in Nepal, compare scope against scope, not only the final fee.
Ask:
-
Which drawings are included?
-
Is 3D included?
-
Are structural services separate?
-
Is Naksha Pass support included?
-
Are site visits included?
-
How are revisions handled?
-
What happens after design approval?
-
Which services require additional fees?
An accurate fee proposal should follow a discussion of the project rather than being guessed from the keyword “house design.”
Why Work With Bishwo K.C. Architectural Design?
Site-Specific Planning
The residential architecture approach described by the practice begins with the actual property rather than a generic floor-plan template.
Function Before Façade
Room relationships, circulation, daylight, privacy and everyday use should be resolved before the exterior becomes the main focus.
Client-Involved Design Development
A custom house should respond to the people who will use it. Client requirements and feedback therefore remain relevant throughout concept development.
Architectural and Technical Coordination
House planning can be coordinated with structural and other professional requirements so that architecture is developed as part of a buildable project.
Residential Experience
Bishwo K.C. Architectural Design works across residential architecture, custom houses, villas, compact urban homes, duplexes and owner-plus-rental residences.
Kathmandu-Based Architectural Consultation
The practice lists its consultation location as Kathmandu, Nepal and may consider selected residential projects elsewhere depending on the project location and required architectural involvement.
Questions to Ask Before Hiring a House Designer
Before committing to an architectural service, ask:
-
What exactly is included in the design fee?
-
Which drawings will I receive?
-
Is site analysis included?
-
How will my family requirements be documented?
-
How are revisions handled?
-
Is 3D visualization included?
-
Who provides structural design?
-
How are structural and architectural drawings coordinated?
-
Is municipal documentation included?
-
Does the service include Naksha Pass processing or only drawings?
-
Are site visits included?
-
What happens after the design is finalized?
-
How will the design respond to my approximate construction budget?
-
What is excluded from the proposal?
-
Which additional consultants may be required?
Clear answers help prevent misunderstandings later in the project.
House Design & Planning in Kathmandu and Across Nepal
Bishwo K.C. is an Architet in Kathmandu, Nepal and provides architectural services for projects in Kathmandu Valley, with selected projects elsewhere in Nepal considered according to location, scale and required involvement.
The design approach may differ substantially between:
-
a compact house in Kathmandu
-
an owner-plus-rental building in Lalitpur
-
a family residence in Bhaktapur
-
a hillside property
-
a suburban villa or
-
a residential project outside Kathmandu Valley.
Location affects the site, climate, surrounding density, road access, planning requirements and coordination required.
House design should therefore remain site-specific rather than being converted into the same plan for every city.
Start With the Plot, Not a Copied Floor Plan
A successful house should connect several decisions:
land → family requirements → budget → space planning → architectural design → technical coordination → documentation → construction
The earlier these relationships are considered, the easier it is to evaluate alternatives before construction limits what can be changed.
If you are planning a new house in Kathmandu or elsewhere in Nepal, share your project location, plot information, approximate house requirements and priorities with Bishwo K.C. Architectural Design.
FAQs
What is included in house design and planning in Nepal?
It can include site analysis, requirement planning, floor-plan development, elevations, sections, façade design, 3D visualization, architectural drawings, municipal documentation and consultant coordination. The exact scope varies, so homeowners should request a written list of deliverables before appointing an architect.
When should I hire an architect?
Ideally, involve an architect before fixing your final floor plan, staircase, number of floors or building form. Early consultation can also be useful before purchasing land when you want professional input about access, orientation, plot shape or development constraints.
Can you design a house on a small plot in Kathmandu?
Compact plots can be planned, but the appropriate solution depends on dimensions, road access, setbacks, parking, surrounding development and other site-specific factors. Small plots often require particularly careful staircase, circulation, daylight, ventilation and privacy decisions.
Can Vastu be incorporated?
Vastu preferences may be considered as part of the project brief. They should be discussed early so that the architect can evaluate them alongside site conditions, functionality, natural light, structural coordination and applicable planning requirements.
Does house design include structural drawings?
Not automatically. Architectural and structural design are separate professional responsibilities, although they should be coordinated. Confirm whether structural engineering is included in the proposal, provided by another consultant or needs to be appointed separately.
Is 3D visualization included?
The verified residential architecture service describes 3D visualization as a possible part of the architectural process. Whether it is included in a specific House Design & Planning proposal should be confirmed in the project scope.
Do you provide Naksha Pass support?
The website lists Naksha Pass & Municipal Approval Support as an architectural service and describes municipal documentation support within residential architecture. The exact level of application handling for an individual project should be confirmed before engagement.
How long does house design take?
There is no verified standard timeline on the Bishwo K.C. website. The duration can depend on building size, design complexity, client decisions, revisions, technical coordination and approval requirements. A project-specific timeline should be agreed during the proposal stage.
How much does house design cost in Nepal?
The appropriate architectural fee depends on project size, scope, drawings, visualization, consultant coordination, approval support, site involvement and other requirements. Bishwo K.C.'s site does not currently provide a verified standard price, so an exact quotation should follow project assessment.
Do you design houses outside Kathmandu?
The residential architecture page states that selected projects elsewhere in Nepal may be considered depending on location, scale and architectural involvement.