
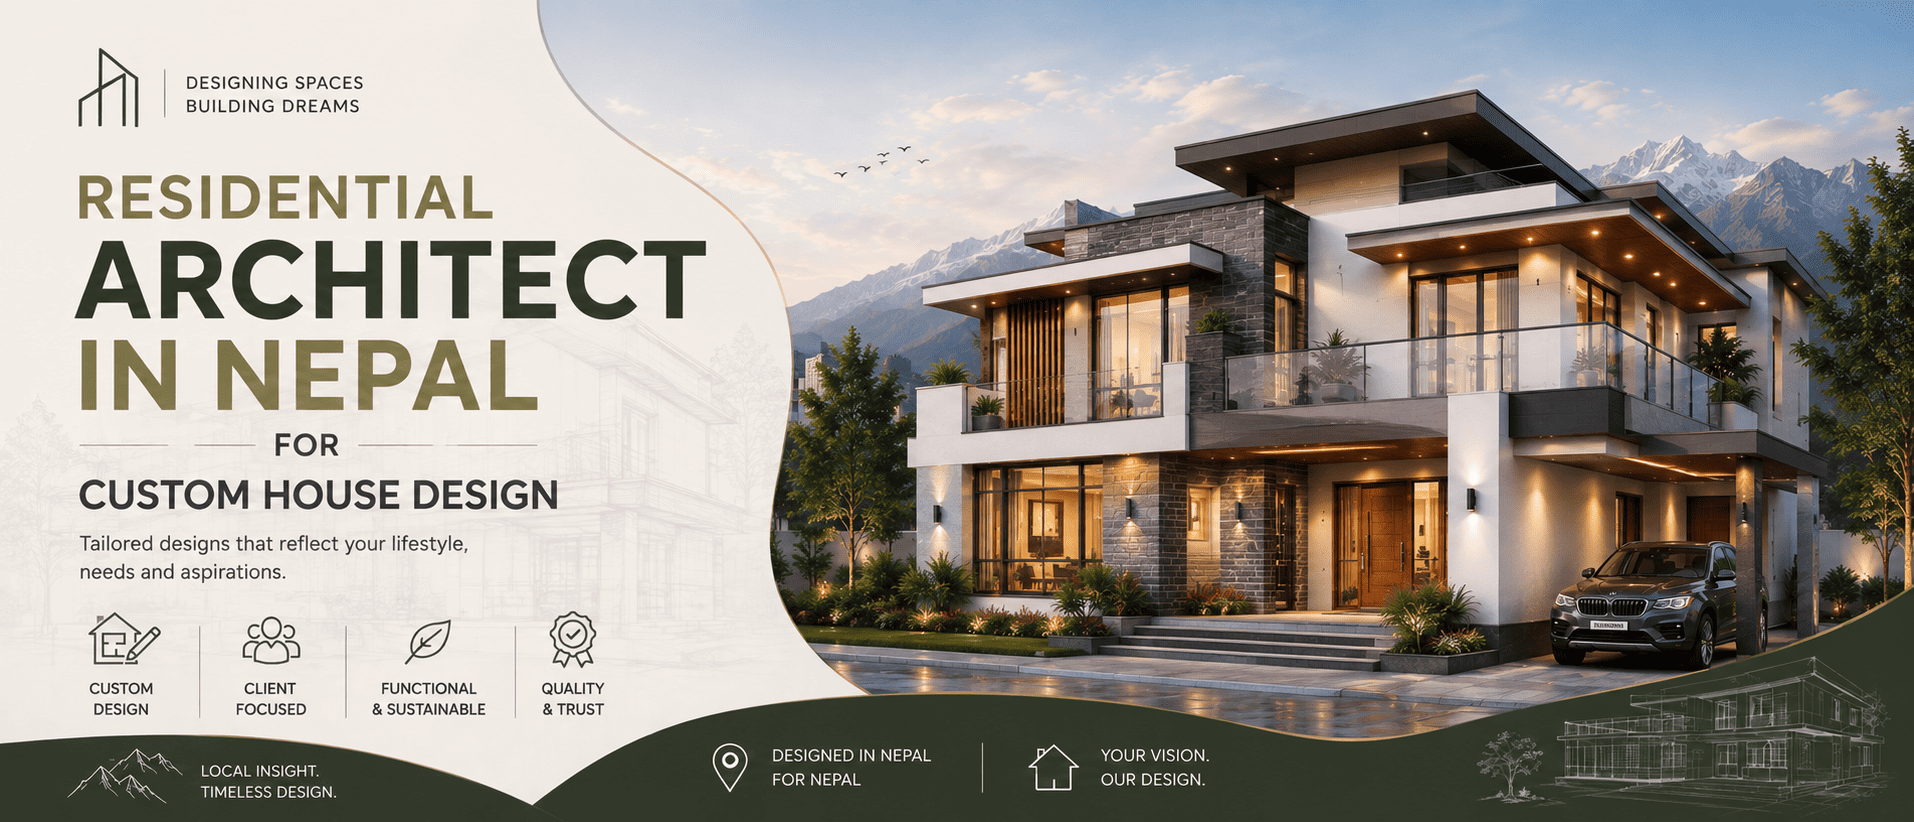
Building a home begins long before construction starts. Decisions about the site, room relationships, sunlight, ventilation, privacy, circulation, parking, future expansion and construction budget can influence how well the house works for many years.
Bishwo K.C. Architectural Design provides residential architecture in Nepal for homeowners, families, landowners and residential developers planning custom houses, villas, compact urban homes, duplex residences and owner-plus-rental buildings.
The architectural process can include site analysis, requirement planning, floor plans, exterior design, 3D visualization, architectural drawings, municipal documentation support and coordination with structural and other technical professionals.
Rather than starting with a ready-made floor plan, each project is developed around the actual plot, the people who will use the home and the practical requirements of building in Nepal.
Residential Architecture at a Glance
| Service Area | What It Covers |
|---|---|
| Residential architecture | Custom architectural planning and design for houses and residences |
| Site planning | Plot orientation, access, surroundings, daylight, views and constraints |
| Space planning | Room relationships, circulation, privacy and everyday functionality |
| Architectural design | Floor plans, elevations, sections and building form |
| 3D visualization | Visual understanding of the proposed architectural character |
| Technical documentation | Architectural drawings required under the agreed project scope |
| Approval support | Documentation coordinated according to applicable municipal requirements |
| Consultant coordination | Coordination with structural and relevant building-service professionals |
| Project types | Houses, villas, duplexes, compact homes, rental residences and custom homes |
| Service area | Kathmandu Valley and selected projects across Nepal |
What Does a Residential Architect in Nepal Do?
A residential architect plans a home as a complete building rather than treating it only as a collection of rooms.
That means considering how the house relates to its land, surroundings, climate, family requirements, structural system and applicable development controls.
The architect may help answer questions such as:
- How should the house sit on the plot?
- Where should the entrance and parking be located?
- Which rooms need the best daylight?
- How should private and shared spaces be separated?
- Where should the staircase be positioned?
- Can rental floors have independent access?
- How can future expansion be considered?
- How should balconies and windows respond to privacy?
- Can Vastu preferences be incorporated without compromising functionality?
- How should the architectural layout coordinate with structural planning?
- What documentation may be required for the applicable approval process?
These decisions are easier to evaluate during design than after foundations, columns or walls have already been constructed.
When Should You Hire a Residential Architect?
The most useful time to involve an architect is generally before major decisions about the house have been fixed.
You may benefit from architectural consultation when you:
- Own land and are preparing to build a house
- Are considering purchasing a plot for a future home
- Need a custom house rather than a standard floor plan
- Have a compact, irregular or sloping property
- Want to combine your own residence with rental units
- Are planning a duplex or multi-generational home
- Need better use of daylight, ventilation and available space
- Want to understand possible planning constraints before designing
- Need architectural drawings and design development
- Are planning a villa or highly customized residence
- Want to expand or substantially redesign an existing house
Early involvement gives the architect more opportunity to study the site and explore alternatives before construction decisions limit the available options.
Have Land but Are Unsure What Can Be Built?
An initial architectural consultation can help assess your plot, intended building use, approximate space requirements and design priorities before detailed planning begins.
Residential Architecture Services
The exact scope of work should be agreed before a project begins. Depending on the residence and level of architectural involvement required, services may include the following.
Site Analysis and Residential Planning
A house should respond to the property on which it will be built.
Site analysis may consider:
- Plot dimensions and shape
- Road and pedestrian access
- Orientation
- Surrounding buildings
- Existing ground levels
- Views
- Daylight
- Privacy
- Wind and ventilation opportunities
- Vehicle movement and parking
- Local development requirements
- Potential future development around the site
A design that works well on one plot may not work on another. Site-responsive architecture therefore begins with understanding the actual land instead of adapting the same standard layout to different properties.
Floor Planning and Space Organization
A floor plan should make daily life easier, not simply fit the maximum possible number of rooms.
Residential space planning can consider relationships between:
- Entrance and foyer
- Living room
- Family room
- Dining
- Kitchen
- Bedrooms
- Bathrooms
- Puja space
- Home office
- Staircase
- Balconies
- Storage
- Laundry and utility areas
- Parking
- Gardens, courtyards or terraces
The requirements of children, elderly family members, guests and future family growth can also influence the planning.
For multi-storey homes, staircase placement deserves particular attention because it affects circulation, privacy and the organization of almost every floor.
Exterior and Façade Design
The exterior character of a home should emerge from the architecture rather than being treated as decoration added to a completed floor plan.
Façade design can consider:
- Overall building proportions
- Windows and openings
- Balconies
- Shading elements
- Roof form
- Material combinations
- Entrance definition
- Indoor-outdoor relationships
- Privacy
- Climate response
A modern or contemporary appearance can still respond to Nepal's climate, available materials, construction methods and the surrounding context.
3D Architectural Visualization
Architectural drawings can be difficult for some homeowners to imagine spatially. 3D visualization helps communicate the proposed building form before construction.
It can help clients review:
- Overall architectural character
- Building mass and proportions
- Exterior materials
- Balconies
- Window composition
- Entrance treatment
- Roof forms
- Colour relationships
- Landscape interaction
Visualization is most useful when it supports a well-resolved architectural design. It should not substitute for accurate plans, sections and technical documentation.
Architectural Drawings and Documentation
Depending on the agreed service scope, residential architectural documentation may include:
- Floor plans
- Roof plans
- Elevations
- Building sections
- Staircase information
- Door and window coordination
- Kitchen and bathroom layouts
- Architectural details
- Construction-related drawings
- Municipal submission drawings
- Consultant coordination drawings
The required level of detail can vary significantly between a straightforward family home and a larger custom residence.
Before appointing an architect, confirm exactly which drawings and deliverables are included in the architectural proposal.
Municipal Approval and Naksha Pass Support
House design in Nepal must consider the regulations applicable to the project's location.
Factors such as road width, setbacks, permissible building area, height, access and other development controls may influence what can realistically be constructed on a property.
Architectural documentation can be prepared and coordinated for the applicable municipal process depending on the location and scope of the project.
Municipal approval should not be treated as automatic. The final process and approval remain subject to the responsible authority, applicable requirements and project compliance.
For homeowners, it is often useful to understand these constraints before investing significant time in a floor plan that may later require major revisions.
Designing Homes for Nepal's Climate
Residential architecture should respond to environmental conditions rather than depending only on mechanical heating and cooling.
Natural Daylight
Window placement can be planned to provide useful daylight while also considering privacy, orientation, adjoining buildings and heat gain.
Large windows are not automatically better. Their position, direction and size should relate to the room and the site.
Natural Ventilation
Appropriate openings can support air movement through living spaces, bedrooms and kitchens.
Where site conditions allow, planning for cross-ventilation can improve the relationship between indoor comfort and outdoor conditions.
Sun Orientation
Plot orientation can influence:
- Room placement
- Window positions
- Balcony locations
- Shading
- Heat gain
- Daylight quality
- Outdoor spaces
A site-specific house plan can respond to orientation more effectively than a copied plan designed for another property.
Rain, Drainage and Moisture
Roof forms, balconies, external walls, drainage and material detailing should consider Nepal's seasonal rainfall and long-term maintenance requirements.
Thermal Comfort
Shading, orientation, roof treatment, openings, ventilation and building-envelope decisions can all influence the internal environment.
Considering these issues during architectural design can reduce the need to correct avoidable comfort problems later.
Earthquake-Responsive Residential Design
Structural safety is an essential consideration when designing buildings in Nepal.
Architectural planning should therefore be coordinated with the structural system from an early stage. Nepal's Department of Urban Development and Building Construction publishes the Nepal National Building Code, including architectural requirements and seismic-design provisions.
Architectural and structural coordination may involve:
- Building configuration
- Structural grid
- Column positions
- Staircase openings
- Floor-to-floor relationships
- Large cantilevers
- Building height
- Irregular layouts
- Open ground-floor arrangements
- Wall locations
Architectural appearance should not be developed independently of structural requirements.
Detailed structural analysis, calculations and engineering decisions should be completed by appropriately qualified professionals according to the applicable building codes and the specific project.
What Types of Residential Projects Can Be Designed?
Custom Family Houses
A custom family house can be planned around the routines of the people who will live there.
Instead of beginning with a fixed number of rooms alone, the process can explore how parents, children, guests and different generations use the house and how those requirements may change over time.
Modern and Contemporary Homes
Modern residential architecture may incorporate clean building forms, open living areas, contemporary materials, larger openings and strong indoor-outdoor relationships.
However, aesthetics need to be balanced with privacy, climate, maintenance, structure and construction practicality.
Villas and Custom Residences
Larger custom homes may require more detailed consideration of:
- Landscaped areas
- Courtyards
- Double-height spaces
- Entertainment areas
- Guest accommodation
- Terraces
- Multiple parking spaces
- Premium materials
- Indoor-outdoor connections
The additional space should still have a clear purpose rather than increasing area without improving how the home functions.
Compact Houses on Small Plots
Compact plots are common across Kathmandu Valley.
Smaller sites may require particularly careful planning of:
- Stairs
- Parking
- Natural light
- Ventilation
- Privacy
- Storage
- Flexible rooms
- Roof terraces
- Vertical circulation
Limited land does not automatically mean poor spatial quality. It often makes thoughtful planning even more important.
Owner-Plus-Rental Houses
Many residential buildings need to serve two purposes: a family home and a source of rental income.
Planning these uses from the beginning can help address:
- Independent entrances
- Separate kitchens
- Privacy between owner and tenant areas
- Stair configuration
- Utilities
- Parking
- Flexible unit layouts
Trying to create rental units after the primary house has already been planned can result in awkward circulation and compromised privacy.
Duplex and Multi-Generational Homes
Families living together may still want different levels of independence.
Residential planning can examine whether the building requires:
- Separate living rooms
- Shared or independent kitchens
- Independent entrances
- Shared circulation
- Private stairs
- Common family spaces
- Flexible future separation
The right arrangement depends on how the household expects to live rather than on a fixed duplex formula.
Irregular and Sloping Sites
Sloping or unusually shaped land can introduce additional design challenges, but it can also create opportunities.
The design may need to consider:
- Changing levels
- Retaining conditions
- Site access
- Views
- Drainage
- Orientation
- Stepped floors
- Structural coordination
These sites benefit particularly from early architectural and engineering input.
Can Vastu Be Incorporated Into Modern Residential Architecture?
Yes. Vastu preferences can form part of the client's design brief.
Homeowners may have preferences relating to the:
- Main entrance
- Kitchen
- Puja room
- Bedrooms
- Staircase
- Toilets
- Orientation of specific spaces
Rather than treating Vastu and architecture as separate exercises, the architect can explore how these preferences interact with the actual site, daylight, circulation, privacy, structure and applicable development requirements.
The objective should be a home that respects the client's priorities while remaining practical to live in and build.
How Does the Residential Architecture Process Work?
A clear design process helps transform an initial idea into a coordinated architectural proposal.
1. Initial Consultation
The first stage focuses on understanding the project.
Useful information may include:
- Plot location and dimensions
- Family size
- Required rooms
- Preferred number of floors
- Approximate construction budget
- Parking requirements
- Rental requirements
- Architectural preferences
- Future expansion
- Vastu preferences
- Expected timeline
You do not need every answer before meeting an architect. The initial discussion can help identify which decisions need to be made first.
2. Site Study
The site is reviewed in relation to its physical conditions, surroundings, access, orientation and development constraints.
This helps establish what the land can realistically support.
3. Architectural Brief and Space Planning
Family requirements are translated into a clearer architectural brief.
For example, rather than only stating that the house needs four bedrooms, the discussion may establish which rooms require attached bathrooms, whether elderly family members should stay at ground level, whether guests need more privacy, or whether one floor may become a rental unit later.
4. Concept Design
Initial plans explore the major relationships between rooms, circulation, orientation, stairs, parking, open spaces and the overall building form.
Client feedback is important at this stage because the objective is to establish the right direction before developing unnecessary detail.
5. Design Development
Once the preferred concept is selected, the design can be developed through more detailed plans, elevations, sections, material ideas and 3D visualization.
6. Technical Coordination
The architecture is coordinated with the structural system and, where required, plumbing, electrical and other technical services.
Early coordination can identify conflicts before they reach the construction site.
7. Documentation and Approval Support
The final level of architectural documentation depends on the agreed scope and may include municipal submission drawings and construction-related architectural drawings.
What Should You Prepare Before Meeting a Residential Architect?
You do not need a finished concept.
However, bringing the following information can make the first discussion more productive:
- Land location
- Plot size and dimensions
- Survey or cadastral information, if available
- Road access
- Family size
- Approximate number of rooms
- Approximate budget
- Parking requirements
- Rental requirements
- Future plans
- Design references you like
- Vastu preferences, if applicable
- Expected project timeline
Also discuss what has not worked well in homes you have lived in before.
You may discover that avoiding poor daylight, difficult stairs, lack of storage or insufficient privacy is just as important as deciding the architectural style.
How Much Does a Residential Architect Cost in Nepal?
There is no single architectural fee that accurately represents every residential project.
Architectural fees can vary according to factors such as:
| Cost Factor | Why It Matters |
| Building size | Larger buildings generally require more design and documentation |
| Number of floors | Additional floors can increase planning and coordination requirements |
| Project complexity | Custom villas and irregular sites may require more design development |
| Scope of services | Concept-only and full architectural services involve different workloads |
| 3D visualization | The required number and detail of visuals can affect scope |
| Technical drawings | More detailed construction documentation requires additional work |
| Municipal documentation | Requirements differ according to project and location |
| Consultant coordination | Structural and services coordination can increase project involvement |
| Site involvement | The number and purpose of site visits should be defined |
| Revisions | Revision expectations should be agreed in advance |
Instead of comparing fees only by the final number, ask what each architectural proposal includes.
A clear proposal should identify the scope, deliverables, design stages, revision process, visualization, municipal documentation, construction drawings, consultant responsibilities, site involvement, payment terms and exclusions.
Choosing a Residential Architect in Nepal
Choosing an architect is not simply about selecting the façade style you like most.
Consider whether the architect:
- Has appropriate professional credentials
- Has relevant residential work
- Explains the design process clearly
- Studies the actual site
- Understands your family's requirements
- Discusses your construction budget realistically
- Considers daylight, ventilation and privacy
- Coordinates architectural and structural requirements
- Defines deliverables before starting
- Explains what is and is not included in the fee
- Can show relevant residential projects
- Communicates how client feedback will be handled
Reviewing completed or documented residential projects is particularly useful because it shows how an architect responds to real plots, constraints and client requirements.
Residential Architecture Across Kathmandu Valley and Nepal
Bishwo K.C. Architectural Design works on residential projects in Kathmandu Valley and may consider selected projects elsewhere in Nepal depending on project location, scale and required architectural involvement.
Residential architecture may be relevant for projects in:
- Kathmandu
- Lalitpur
- Bhaktapur
- Budhanilkantha
- Tokha
- Kirtipur
- Imadol
- Bhaisepati
- Godawari
- Madhyapur Thimi
- Suryabinayak
- Selected locations outside Kathmandu Valley
Location affects more than travel. Plot conditions, neighbourhood density, road access, terrain, climate and municipal requirements can all influence residential planning.
For more specific geographic information, link this section to the existing Architect in Kathmandu, Architect in Lalitpur, Architect in Bhaktapur and Architect in Pokhara pages rather than duplicating those location pages here.
Why Work With Bishwo K.C. Architectural Design?
Site-Specific Design
Every plot has different dimensions, access, orientation, surroundings and opportunities. Residential planning begins with those actual conditions rather than a generic template.
Function Before Façade
Room relationships, movement, privacy, natural light and daily usability are considered before the final exterior character is resolved.
Client-Involved Design
A custom residence should reflect the people who will live there. Client requirements and feedback therefore remain part of the design-development process.
Practical Construction Thinking
Architectural ideas are considered alongside materials, consultant coordination, construction methods and realistic project constraints.
Architectural and Technical Coordination
The architectural concept, drawings and structural requirements should describe a coordinated building rather than separate solutions developed independently.
Professional Architectural Leadership
Bishwo K.C. is the Principal Architect of Bishwo K.C. Architectural Design and is listed by the practice as holding a Master of Science in Construction Management with Nepal Engineering Council registration NEC Reg. No. 455.
Questions to Ask Before Starting Your Residential Project
Before appointing an architect, ask:
- What services are included in the proposal?
- Which drawings will I receive?
- How will my requirements be documented?
- How many stages are there in the design process?
- How are revisions handled?
- Is 3D visualization included?
- Is municipal documentation included?
- Who is responsible for structural design?
- How will structural and architectural plans be coordinated?
- Are site visits included?
- What services require separate consultants?
- What information do you need from me before starting?
- How will the design consider my approximate budget?
- What is excluded from the architectural fee?
- What happens after the design is finalized?
Clear answers at the beginning can prevent misunderstandings later.
Frequently Asked Questions About Residential Architecture in Nepal
What does a residential architect in Nepal do?
A residential architect plans and designs homes around the site, family requirements, functionality and applicable development conditions. Depending on the project scope, services can include site analysis, floor planning, architectural design, elevations, 3D visualization, drawings, municipal documentation and coordination with structural and other technical professionals.
When should I hire an architect for my house?
Ideally, involve an architect before fixing the floor plan, number of floors or major construction decisions. You can also consult an architect before purchasing land if you want professional input on plot access, orientation, shape and possible development constraints.
Can you design a house on a small plot?
Yes, compact residential plots can be designed subject to their dimensions, road access, setbacks and other applicable requirements. Smaller plots often require careful decisions about parking, stairs, natural light, ventilation, storage and privacy.
Can you design an owner-plus-rental house?
Yes. Owner and rental areas can be considered during the initial planning. Separate access, stairs, kitchens, bathrooms, utilities, parking and privacy are easier to coordinate when rental requirements are included from the beginning.
Can Vastu be incorporated into the design?
Yes. Vastu preferences can be discussed as part of the architectural brief and evaluated alongside functionality, site conditions, daylight, ventilation, structural planning and development requirements.
Do residential architecture services include 3D visualization?
3D visualization may form part of the residential design scope depending on the agreed proposal. It can help clients understand building form, materials and façade direction before construction begins.
Can an architect help with Naksha Pass?
Architectural documentation can be prepared and coordinated for applicable municipal requirements according to the project scope and location. Final approval is determined by the responsible authority and project compliance.
How long does it take to design a house?
The design timeline varies according to the size and complexity of the home, site conditions, client decisions, revisions, visualization requirements, consultant coordination and documentation scope. A realistic timeline should be established after the project requirements are understood.
How much does an architect charge for house design in Nepal?
Fees vary according to project size, number of floors, complexity, location and architectural scope. When comparing proposals, review what is included—such as concept design, 3D visualization, technical drawings, municipal documentation, site involvement and consultant coordination—rather than comparing the fee alone.
Do you provide residential architecture outside Kathmandu?
Selected residential projects may be considered outside Kathmandu Valley depending on project location, scale, scope and the level of site involvement required. Share the project location during the initial consultation to discuss availability.
What should I bring to the first architectural consultation?
Bring your plot location, available land documents or dimensions, approximate budget, required spaces, parking needs, family requirements and any architectural references or Vastu preferences you want to discuss. You do not need to have a finished floor plan.
What is the difference between house planning and residential architecture?
House planning focuses strongly on organizing rooms and functions, while residential architecture considers the wider relationship between the site, floor planning, circulation, building form, climate, façade, technical coordination, documentation and the overall residential experience.
Start Your Residential Architecture Project
A successful home does not begin with a façade or a copied floor plan. It begins with understanding the land, the people who will live there and the decisions that will shape everyday use of the building.
Whether you are planning a compact house in Kathmandu Valley, a family residence, an owner-plus-rental building, a duplex or a custom villa, early architectural planning can help establish a clearer direction before construction begins.
Discuss your site, requirements, approximate project size and ideas with Bishwo K.C. Architectural Design.
Phone: +977 9851001061 / 9823779722
Email: contact@bishwokc.com.np
Location: Kathmandu, Nepal