TEL +977 9851001061 |
Architecturee Practice Profile • Lalitpur & Kathmandu

Bishwo K.C. — Architecture & Design Firm in Nepal

Bishwo K.C. Architectural Design is an architecture practice based in Lalitpur, Nepal, working across residential, commercial, interior, and municipal planning projects in Kathmandu Valley and across Nepal.

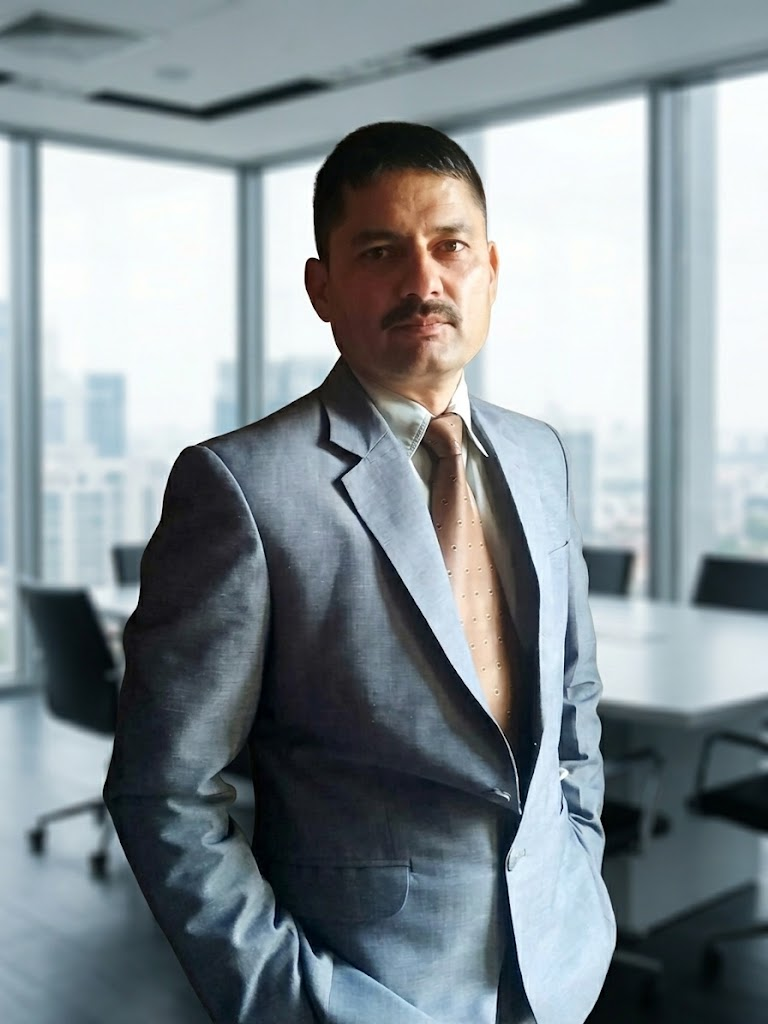
Principal Architect Bishwo K.C

Education: Master of Science in Construction Management

Council Reg: NEC Reg. No. 455

Experience: 20+ Years

Studio Base: Kathmandu, Nepal

OUR PRACTICE STORY

Architecture Shaped by People, Place and Purpose

"Architecture should not merely occupy space; it must converse with its landscape, honor local light, and..."

Our practice approaches architecture as a contextual synthesis of site, orientation, structural stability, and human experience. We craft spaces that reflect local culture while adhering to rigorous engineering standards.

Led by Principal Architect Bishwo K.C. (M.Sc. in Construction Management, NEC Reg. No. 455), our studio has delivered over 150+ residential villas, commercial complexes, and interior architectural projects across Kathmandu, Lalitpur, Bhaktapur, Pokhara, and regional hubs in Nepal.
20+ Years of Practice
150+ Projects Completed Projects
Residential & Commercial Specialized Expertise
Kathmandu & Nepal Project Locations
SPECIALIZED DISCIPLINES

Our Architectural Expertise

Explore All Services →
01

Residential Architecture in Nepal for Custom House Design

Residential architect in Nepal for custom homes, villas and family residences. Explore house planning, architectural design, drawings and project coordination by Architect Bishwo K.C.
02

Commercial Architecture in Nepal

Commercial Architecture and Building Design in NepalCommercial architecture services in Kathmandu, Nepal for offices, retail and hospitality projects. Site-specific design by architect Bishwo K.C.
03

House Design & Planning in Nepal

Plan your custom home with house design and planning in Nepal by Bishwo K.C. Explore site planning, floor plans, 3D design, drawings and consultation.
04

Architectural Consultation

Architectural Consultation
05

Interior Architecture & Design in Nepal

Interior Architecture & Design
06

Renovation & Remodeling

Renovation & Remodeling
07

Naksha Pass & Municipal Approval Support

Naksha Pass & Municipal Approval Support
08

3D Architectural Visualization

3D Architectural Visualization
09

Architectural Drawings & Construction Documentation

Architectural Drawings & Construction Documentation
10

Construction Coordination / Site Supervision

Construction Coordination / Site Supervision
FOUNDATIONAL CONCEPTS

Our Approach to Architecture

Four guiding principles that govern every residential blueprint, commercial complex, and interior space designed by our studio.

01

Context Before Form

Architecture should respond intimately to site orientation, natural microclimate, local light, and regional topography.

02

Function with Intent

Spatial circulation and floor planning must serve human lifestyle and operational efficiency without superficial embellishment.

03

Material & Buildability

Selecting enduring structural materials and detailing for seismic resilience and practical local execution.

04

Collaborative Execution

Great architecture emerges from transparent dialogue between clients, structural engineers, and site construction teams.

PRACTICE LEADERSHIP

Meet Our Architects & Design Team

Architect Bishwo K.C., Principal Architect at Bishwo K.C. Architectural Design
Principal Architect

Bishwo K.C.

M.Sc. in Construction Management • NEC Reg. No. 455

Bishwo K.C. is a senior registered architect based in Kathmandu, Nepal, specializing in residential architecture, commercial design, interior planning, structural coordination, and construction management. Holding a Master of Science in Construction Management and registered with the Nepal Engineering Council (NEC Reg. No. 455), he combines academic rigor with hands-on practice to deliver functional, aesthetically refined, and structurally sound buildings.

Credentials & Qualifications

Education Master of Science in Construction Management
Council Registration NEC Reg. No. 455
Professional Practice 20+ Years in Nepal
Society Affiliation SONA Member • e-BPS Certified
PROJECT METHODOLOGY

How We Approach an Architecture Project

A structured six-stage architectural process ensuring seamless progression from initial sketch to site execution.

01

01 Consultation

Understanding client goals, spatial requirements, budget parameters, and vision for the site.

02

02 Site Analysis

Evaluating sun orientation, slope conditions, access roads, and local zoning/municipal bylaws in Nepal.

03

03 Concept Development

Formulating initial spatial layouts, 3D massing studies, and architectural volume exploration.

04

04 Design Development

Refining floor plans, elevations, material selections, and immersive 4K photorealistic renders.

05

05 Technical Documentation

Preparing Naksha Pass municipal drawings, structural calculations, and detailed construction blueprints.

06

06 Coordination & Execution

Periodic site supervision and structural coordination ensuring faithful architectural realization.

REGIONAL CONTEXT & SERVED AREAS

Architecture Practice in Kathmandu Valley & Across Nepal

Based in Lalitpur, our architectural studio provides design consultation, structural coordination, and municipal permit processing (Naksha Pass) across Kathmandu, Lalitpur, Bhaktapur, and selected regional developments in Nepal.

Core Regional Coverage

📍 Lalitpur (Studio Base)
📍 Kathmandu City
📍 Bhaktapur Municipality
📍 Pokhara & Regional Hubs
PRACTICE VALUES

Why Clients Work With Bishwo K.C. Architectural Design

01. CONTEXT-DRIVEN DESIGN

Site & Climate Sensitivity

Designs customized to daylight angles, slope stability, microclimate, and surrounding urban fabric in Nepal.

02. TECHNICAL RIGOR

Seismic & Structural Integration

Seamless coordination between architectural vision, structural engineering, and municipal building codes (NBC).

03. CREDENTIALS

Licensed & Registered Practice

Led by NEC Registered Architect (No. 455) with Master of Science in Construction Management.

REVIEWS & ENDORSEMENTS

Client Perspectives

""

Anonymous Property Owner • Renovation & Interior Architecture

""

Anonymous Property Owner • Commercial Architecture Project

""

Anonymous Property Owner • Residential House Design, Kathmandu
COMMON INQUIRIES

Frequently Asked Questions

An architecture firm can help with site analysis, concept development, floor planning, residential and commercial building design, exterior elevations, 3D visualization, working drawings, interior architecture, renovation planning and municipal documentation. The exact scope depends on the project and the level of architectural involvement required.
Look for an architect with relevant qualifications, professional registration, a strong project portfolio and experience with projects similar to yours. It is also important to consider how well the architect understands your site, budget, lifestyle or business needs, local building requirements and construction realities.
Yes. Residential architectural services can include site planning, floor plans, exterior design, space planning, 3D visualization, working drawings, renovation planning and architectural consultation. The design is developed around the client's requirements, plot conditions, lifestyle, budget and long-term needs.
Yes. Commercial architecture may include offices, retail spaces, hospitality projects and other business or development properties. Planning typically considers circulation, functionality, customer or employee experience, site conditions, brand requirements and practical construction considerations.
Projects may be undertaken across Kathmandu Valley and selected locations elsewhere in Nepal depending on the project location, scope and level of architectural involvement required. Clients can share their project location and requirements during the initial consultation to confirm availability.
Architectural documentation for municipal approval can be prepared according to the applicable requirements of the project location. The exact drawings, documents and approval process may vary by municipality, project type and building characteristics.
START A CONVERSATION

Planning an Architecture Project?

Tell us about your site, requirements, and vision. Our architecture team can help you explore the right direction for your project.

Chat on WhatsApp