
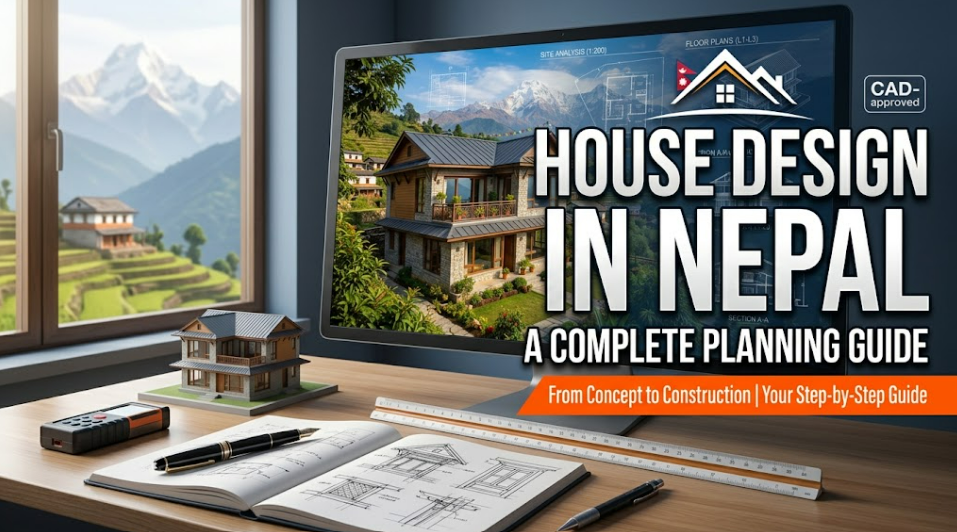
A successful house design in Nepal should do much more than produce an attractive front elevation. It should fit the land, support the way your family actually lives, respond to sunlight and ventilation, remain realistic for your construction budget, coordinate with structural engineering, and comply with the requirements that apply in your municipality.
For homeowners in Kathmandu Valley and elsewhere in Nepal, the smartest approach is to make these decisions before construction begins, when plans can still be changed relatively easily.
This guide explains the complete planning journey from evaluating your plot and defining rooms to floor-plan development, seismic coordination, Naksha Pass documentation and preparing a design that contractors can actually build.
What Makes the Best House Design in Nepal?
The best house design in Nepal is not one particular architectural style. It is the design that fits the specific site, household, budget, local regulations and long-term use of the property.
A modern villa with large glazing may work beautifully on one property but perform poorly on another because of orientation, privacy or maintenance requirements. Similarly, a floor plan designed for an owner-occupied family residence may be unsuitable for a house that must accommodate rental floors.
A good design balances at least six priorities:
- Site — land shape, road, orientation, slope, surroundings and hazards.
- Function — how rooms connect and how people move through the building.
- Comfort — daylight, ventilation, privacy and usable outdoor space.
- Structure — a rational, coordinated structural system.
- Budget — a building size and complexity that the owner can realistically construct.
- Approval — compliance with the applicable municipal requirements and building codes.
This is why copying a floor plan simply because it looks attractive online is rarely a reliable design strategy.
Bishwo K.C.’s residential service similarly describes residential architecture as a combination of site analysis, space planning, floor plans, building form, technical documentation, approval support and coordination with other professionals.
A Seven-Gate Framework for Planning a House in Nepal
Before approving the exterior design, make sure the project has passed seven planning gates:
| Planning gate | Main question |
|---|---|
| 1. Land | What can and should be built on this particular site? |
| 2. Rules | What development and building requirements apply? |
| 3. Family brief | Who will use the house and how? |
| 4. Budget | What size and complexity can realistically be built? |
| 5. Spatial design | Does the floor plan work every day? |
| 6. Engineering | Can architecture and structure work together safely? |
| 7. Approval & documentation | Is the project ready for municipal submission and construction? |
The order matters.
A beautiful elevation developed before these questions are resolved can create expensive redesign later.
1. Start House Design With the Land, Not the Floor Plan
Before deciding the number of bedrooms or exterior style, understand the site.
What should an architect study before designing a house?
A site study should generally consider:
- property dimensions and shape
- road and pedestrian access
- orientation
- neighbouring buildings
- existing terrain
- views
- possible sources of noise
- privacy
- sunlight
- ventilation opportunities
- drainage
- parking movement
- surrounding development and
- location-specific planning constraints.
A narrow urban property in Kathmandu requires very different thinking from a sloping site in the hills or a wider plot in the Terai.
The same floor plan should therefore not simply be resized and applied everywhere.
Orientation affects more than Vastu
Homeowners often discuss plot direction mainly in relation to Vastu. Orientation, however, also affects daylight, heat gain, window placement, privacy and the experience of individual rooms.
Ask practical questions such as:
- Which rooms need morning light?
- Where is harsh afternoon sun likely to enter?
- Can major rooms receive useful daylight without compromising privacy?
- Can opposite or appropriately placed openings encourage ventilation?
- Will a neighbouring building eventually block an important window?
- Where will rainwater move across the property?
These questions can influence everyday comfort long after façade trends have changed.
Sloping and hazard-sensitive land requires extra investigation
Sites beside rivers, below steep slopes, on filled ground or in visibly unstable terrain may require professional input beyond architectural planning.
Depending on the conditions, this could include a structural engineer, geotechnical engineer, geologist, drainage specialist or other relevant professional.
Bishwo K.C.’s existing article on site and flood-risk planning in Nepal reinforces the same site-first principle: building strength alone cannot compensate for every poor site decision.
Practical rule: do not ask only, “How large a house can fit here?” Ask, “What does this land allow us to build responsibly?”
2. Check Municipal Requirements Before Finalizing the Design
A house should not be fully designed first and checked against local rules later.
Development requirements can influence:
- setbacks
- allowable building footprint
- building height
- access
- open spaces
- parking
- floor-area calculations
- building use and
- documentation required for approval.
The exact requirements depend on the municipality, project and current regulations.
What building codes apply to house design in Nepal?
Nepal’s Department of Urban Development and Building Construction maintains the Nepal National Building Code resources. Its current code listing includes architectural, structural, plumbing, construction-safety and other standards. The DUDBC listing currently includes NBC 105:2025, Seismic Design of Buildings in Nepal, while previous NBC 105:2020 resources remain available.
Kathmandu Metropolitan City’s current e-BPS reference page similarly lists NBC 105:2025 as a new seismic-design reference, alongside NBC 105:2020 and NBC 206:2024 architectural requirements.
Because codes and municipal regulations can be amended, homeowners should avoid relying on an old PDF, social-media post or remembered setback figure. The architect and structural engineer should verify the applicable requirements at the time of design and submission.
What is Naksha Pass?
Naksha Pass generally refers to the municipal building-design approval process required before construction under the applicable local system.
For Kathmandu Metropolitan City, the official e-BPS system processes building-permit applications and checks proposed buildings against defined building by-laws and code requirements.
KMC’s permit information lists documents such as ownership documentation, cadastral information, building plans and structural plans among the materials required for its process.
Requirements elsewhere in Nepal can differ.
If your project is approaching the approval stage, Bishwo K.C. provides Naksha Pass and municipal approval support as part of the practice’s architectural services.
3. Create a Family Brief Before Drawing Rooms
Many homeowners begin a design meeting by saying:
“We need four bedrooms, a kitchen, living room and parking.”
That is a start, but it is not yet a useful architectural brief.
A stronger brief explains who needs each space, how spaces should relate, and what may change in the future.
Questions to answer before meeting an architect
Consider:
Household
- How many people will live in the house?
- Are there children, elderly parents or multi-generational family members?
- Does anyone require a bedroom on the entrance level?
Privacy
- Should guests enter the family area?
- Should parents and adult children have separate living zones?
- Should balconies overlook neighbours?
Kitchen and dining
- Is the kitchen open or enclosed?
- Is a separate dirty/utility kitchen important?
- Where will food storage and washing happen?
Work
- Does anyone regularly work from home?
- Is a quiet study or office necessary?
Vehicles
- How many cars or motorcycles need parking?
- Is turning space adequate?
- Could vehicle circulation interfere with the entrance?
Rental use
- Will one or more floors be rented?
- Do tenants need an independent staircase?
- Should utility systems be planned separately?
Future expansion
- Could another floor be added?
- Might the family structure change?
- Will elderly accessibility become important?
Outdoor areas
- Is a garden more important than maximizing building footprint?
- Is a roof terrace genuinely useful?
- Where will clothes drying, storage and utility activities happen?
The purpose is not to make the house larger.
It is to avoid spending money on spaces the family rarely uses while compromising spaces they use every day.
Hypothetical example: owner plus rental house
Consider a hypothetical family developing a compact urban property.
Their first idea is:
- parking on the ground level;
- family living spaces on the first floor;
- bedrooms above;
- rental accommodation on the top floor.
During briefing, they realize that the rental unit needs completely independent access.
If this issue is discovered after the staircase and structural grid are finalized, redesign can become difficult.
If it is identified at the beginning, access, privacy, metering, plumbing routes and circulation can be considered together.
That is the value of a detailed brief.
4. Treat Budget as a Design Input, Not a Final Calculation
A common sequence is:
design the dream house → finalize the 3D view → calculate cost → discover that the project is too expensive.
A better sequence is:
establish approximate budget → define priorities → test building area and complexity → refine design → update cost planning.
Construction costs change with market conditions, specification, geography and project complexity, so one generic “cost per square foot” should not control every design decision.
Instead, discuss the factors that materially affect the project.
Design decisions that can increase construction cost
These commonly include:
- larger total built-up area;
- additional floors;
- basements;
- extensive retaining structures;
- difficult site access;
- complex structural geometry;
- long projections and cantilevers;
- very large glazed surfaces;
- numerous bathrooms and wet areas;
- premium façade systems;
- imported finishes;
- complicated roofs;
- frequent design changes after construction starts.
A well-planned simple building does not have to look ordinary.
Proportion, window placement, material choice and careful detailing can create architectural character without unnecessary structural complexity.
Ask for budget priorities, not just a maximum number
A useful design discussion separates requirements into:
Must have
Essential rooms, parking, accessibility, structural needs.
Should have
Spaces or features that strongly improve daily living.
Could have
Features that can be included if budget permits.
This helps the architect protect the parts of the project that matter most.
5. Develop the Floor Plan Before Falling in Love With the Façade
The front elevation is the most visible part of a design online, but the floor plan determines how the house works every day.
What makes a good house floor plan?
A good plan should create clear relationships between:
- entrance;
- living areas;
- kitchen and dining;
- bedrooms;
- bathrooms;
- stairs;
- parking;
- utility spaces; and
- outdoor areas.
Good circulation should allow people to move naturally without creating unnecessary corridors.
Check room relationships, not rooms individually
A bedroom may have enough floor area but still be uncomfortable if:
- the door blocks furniture;
- wardrobe placement is awkward;
- windows compromise privacy;
- the attached bathroom consumes the useful wall;
- circulation passes through the room;
- daylight is poor.
Similarly, a spacious kitchen can perform badly if storage, preparation, cooking and washing zones do not relate efficiently.
Evaluate the entire plan as a system.
Natural light should be planned early
Do not assume that every external wall automatically provides good daylight.
Neighbouring construction, narrow setbacks, balconies, overhangs and window direction all affect usable light.
Where possible, prioritize quality daylight for spaces occupied for long periods, rather than using the best orientation for staircases, stores or rarely used rooms.
Ventilation needs a path
A window provides an opening; it does not automatically guarantee effective airflow.
The arrangement of openings, internal doors, room depth, surrounding buildings and local conditions all affect ventilation.
The architect should therefore consider how air can enter, move through and leave relevant spaces.
Privacy deserves as much attention as openness
Large glass windows may look attractive in a rendering but become uncomfortable when:
- a neighbour directly overlooks the room;
- the window faces a busy road;
- curtains remain closed all day;
- bedrooms open directly into social spaces.
The goal is not maximum glazing.
It is useful light with appropriate privacy.
Staircases are strategic planning elements
A staircase influences:
- circulation;
- structural planning;
- light;
- floor efficiency;
- rental separation;
- future floors; and
- emergency movement.
Do not treat it as leftover space after rooms have been arranged.
Modern, traditional or simple: which house style is best?
There is no universally superior style.
| House approach | Often suits | Main planning priority |
|---|---|---|
| Contemporary/modern | Urban homes and clients wanting clean forms | Proportion, shading, detailing and maintenance |
| Simple compact house | Budget-conscious projects | Efficient area and structural simplicity |
| Owner + rental | Dense urban plots | Separate circulation, privacy and services |
| Multi-generational home | Extended families | Shared areas plus independent private zones |
| Traditional-inspired | Owners wanting local architectural character | Authentic materials and contemporary functionality |
| Slope-responsive house | Uneven terrain | Levels, drainage, access and engineering coordination |
Style should come after site, function and budget not before them.
For an example of the practice’s residential work, see this residential architecture project in Kathmandu.
6. Coordinate the Architect and Structural Engineer Early
Architecture and structure should not be treated as two unrelated drawings.
The floor plan establishes walls, openings, spans, staircases and spatial priorities. Structural planning determines how loads are transferred safely through the building.
Late coordination can result in:
- columns appearing inside important rooms
- beams conflicting with architectural spaces
- awkward parking
- structural irregularity
- services crossing structural elements
- avoidable redesign.
Earthquake resistance is not a façade feature
Nepal’s national building-code framework contains specific seismic-design requirements, and the applicable structural design needs to be undertaken by appropriately qualified professionals.
A homeowner should therefore be cautious of statements such as:
- “This shape is earthquake-proof.”
- “More concrete automatically makes the building safer.”
- “A standard structural drawing works for every plot.”
- “The contractor can decide reinforcement on site.”
Structural performance depends on engineering, detailing, material quality, construction quality and compliance—not architectural appearance alone.
DUDBC notes that strengthening design checking, construction inspection, professional supervision and stakeholder awareness is important for improving code-compliant and disaster-resilient construction.
When might additional specialists be required?
Depending on site and project conditions:
- structural engineer
- geotechnical engineer
- geologist
- electrical consultant
- plumbing/sanitary consultant
- drainage/civil specialist
- fire-safety professional
- other relevant specialists.
A residential architect should coordinate the architectural intent with the disciplines relevant to the particular project.
7. Move From Concept Design to Approval and Construction Drawings
A 3D rendering is not a complete house-design package.
A professional workflow generally progresses through multiple levels.
Stage 1: Requirement analysis
Define:
- household needs
- intended building use
- budget
- approximate size
- rental requirements
- preferences
- future needs.
Stage 2: Site analysis
Study:
- land
- orientation
- access
- surroundings
- terrain
- regulatory context.
Stage 3: Concept planning
Develop early options for:
- building placement
- floor organization
- entrance
- parking
- staircase
- room relationships.
Stage 4: Design development
Refine:
- floor plans
- elevations
- sections
- window strategy
- material direction
- architectural character.
Stage 5: Structural and technical coordination
Coordinate architecture with:
- structural planning
- building services
- drainage
- other relevant technical requirements.
Stage 6: Municipal documentation
Prepare the required approval drawings and supporting documents according to the applicable municipality.
Kathmandu uses the e-BPS building-permit system, while procedures elsewhere can differ.
Stage 7: Construction documentation
The contractor needs more than the permit drawing.
Depending on project scope, construction documentation may clarify:
- dimensions
- levels
- sections
- openings
- stairs
- façade details
- floor and wall relationships
- important architectural details
- coordinated consultant information.
Bishwo K.C.’s residential architecture in Nepal service describes a scope that may include floor plans, elevations, sections, 3D visualization, technical documentation and consultant coordination.
Common House-Design Mistakes to Avoid in Nepal
1. Copying a floor plan from another property
Two plots may have different:
- dimensions
- roads
- orientation
- neighbouring buildings
- slopes
- rules
- household requirements.
Use inspiration images for discussion, not as unquestioned construction plans.
2. Designing the façade before solving the plan
An attractive façade cannot fix:
- poor circulation
- dark rooms
- awkward stairs
- bad parking
- lack of privacy.
Function should guide the building form.
3. Maximizing built-up area automatically
More floor area does not always create a better home.
An oversized house may mean:
- higher construction cost
- more maintenance
- darker central spaces
- reduced garden/open area
- rooms that rarely get used.
Build the space your household needs not simply the maximum possible volume.
4. Ignoring furniture while planning rooms
A floor plan should be tested with realistic:
- beds
- wardrobes
- sofas
- dining tables
- kitchen counters
- desks
- vehicle dimensions.
A room should be usable after furniture is installed.
5. Considering parking too late
Parking affects the entrance, column layout, ramp, stairs and ground-floor planning.
Resolve vehicle movement early.
6. Treating Vastu as the only planning criterion
Many Nepali homeowners value Vastu principles, and an architect can consider those preferences during design.
But Vastu should not replace:
- functional planning
- structural engineering
- daylight
- ventilation
- legal requirements
- site safety.
The goal is to integrate cultural or personal preferences where feasible without undermining fundamental design performance.
7. Ignoring future use
Ask what happens if:
- parents age
- children grow
- a floor becomes rental space
- the family needs a home office
- another floor is planned
- vehicle requirements change.
Not every future possibility must be built now, but some can be planned for.
8. Changing the plan repeatedly during construction
Changes after columns, slabs, walls and services have been built can cause waste, delays and technical conflicts.
Resolve as much as practical during design development.
9. Choosing an architect only by the cheapest drawing fee
Compare the actual scope.
One quotation may cover only basic plans while another may include:
- site analysis
- concept options
- 3D visualization
- working drawings
- municipal drawings
- structural coordination
- revisions
- site involvement.
Compare deliverables, not just the headline price.
How Do You Choose an Architect in Nepal?
Choose an architect based on relevance to your project, professional credentials, planning process, communication and clarity of scope not simply on social-media renderings.
Ask these questions
1. Have you designed projects similar to mine?
A compact owner-plus-rental house creates different challenges from a villa, renovation or commercial building.
2. What does your architectural fee include?
Request a written scope explaining deliverables and exclusions.
3. Who coordinates the structural design?
Architecture and structural engineering should communicate throughout the project.
4. Is municipal documentation included?
Clarify what the architect prepares and what other professionals or documents are required.
5. How are revisions handled?
Understand how many design stages and feedback rounds are included.
6. What drawings will I receive for construction?
Do not assume that a 3D visualization equals a working-drawing package.
7. How do you approach my particular site?
A good architect should ask about the land before prescribing the style.
Bishwo K.C. is presented by the practice as a registered architect based in Nepal working in residential architecture, commercial design, interior planning and construction coordination. His profile lists an M.Sc. in Construction Management, NEC registration and more than 20 years of professional practice.
Homeowners building specifically in the capital can also review the practice’s information for working with an architect in Kathmandu.
What Should You Prepare Before Your First House-Design Meeting?
A useful first meeting becomes much easier when you can provide:
- land location
- available ownership/survey information
- plot dimensions
- road information
- approximate household size
- desired rooms
- intended number of floors
- parking requirements
- rental intentions
- approximate construction budget
- preferred architectural character
- Vastu requirements, if important
- future-expansion intentions
- inspiration images.
Do not worry if every decision is not final.
The architect’s role is partly to help turn incomplete requirements into a coherent architectural brief.
House Design Planning Checklist
Before approving your design, ask:
Site
- Has the actual plot been studied?
- Are orientation, access, drainage and surrounding properties considered?
- Are unusual slope, soil or hazard conditions understood?
Regulation
- Have current municipal requirements been checked?
- Has the applicable building-code framework been confirmed?
Family
- Do the rooms fit actual household behaviour?
- Are privacy, guests, elderly users and children considered?
- Are rental requirements clear?
Budget
- Does the planned building size match the financial target?
- Are high-cost architectural features intentional?
Floor plan
- Is circulation simple?
- Can furniture fit?
- Is there useful daylight?
- Are stairs and parking resolved?
Engineering
- Has structural coordination started?
- Are complex site issues being assessed by the right specialists?
Construction
- Are working drawings sufficiently clear?
- Is the contractor building from coordinated documents rather than assumptions?
Key Takeaways
Good house design in Nepal begins with decisions, not decoration.
The sequence should be:
understand the land → verify rules → define the household brief → establish budget → develop the floor plan → coordinate engineering → prepare approvals and construction documents.
The “best” house is therefore not necessarily the biggest, most modern or most expensive.
It is the house that:
- fits its land
- works for its residents
- uses space intelligently
- responds to light and climate
- can be engineered appropriately
- meets applicable approval requirements
- remains realistic to construct and maintain.
A good architect helps connect these decisions before they become expensive construction problems.
FAQs
What is the best house design in Nepal?
The best house design is one developed around the actual plot, family, budget, climate, municipal requirements and long-term use. A design that works for a compact Kathmandu property may not suit a sloping site, rental building or larger family residence. Architectural style should therefore be selected after the fundamental planning requirements are understood.
How should I start planning a house in Nepal?
Start by understanding your land, approximate construction budget, family requirements, intended building use and applicable municipal constraints. An architect can then study the site and develop concept floor plans before the exterior form and detailed drawings are finalized.
Do I need an architect to design a house in Nepal?
Professional architectural input is valuable because house design involves more than arranging rooms. It may require site analysis, architectural planning, municipal documentation and coordination with structural and other professionals. Permit submissions also need to meet the professional and documentation requirements of the relevant municipality.
What is Naksha Pass in Nepal?
Naksha Pass commonly refers to the municipal approval process for proposed building plans. The required process, drawings and supporting documents depend on the local authority. Kathmandu Metropolitan City uses its e-BPS system for building-permit applications and compliance checks.
Which seismic code should be used for a new house in Nepal?
The applicable code should be confirmed by the project’s qualified professionals and relevant municipality. As of August 2026, DUDBC and Kathmandu’s e-BPS resources list NBC 105:2025 for seismic design while also retaining NBC 105:2020 materials. Do not assume an older code edition is automatically the current submission standard.
How much does house design cost in Nepal?
There is no responsible single price for every house. Architectural fees can vary with project size, complexity, location, scope, number of design stages, visualization, construction drawings, approval work, revisions and site involvement. Compare written scopes and deliverables rather than selecting solely by a per-square-foot figure.
Can Vastu be included in a modern house design?
Yes. Vastu preferences can often be considered alongside modern architectural planning. However, they should be coordinated with site constraints, circulation, daylight, ventilation, structure and municipal requirements rather than replacing those technical considerations.
Should I choose the floor plan or 3D elevation first?
The functional floor plan should generally be resolved before the façade is finalized. Building form and elevation can then develop from room relationships, structure, openings, orientation and architectural goals. Starting with a façade image and forcing the plan behind it can compromise functionality.
Can I use a ready-made house plan from the internet?
A ready-made plan can provide inspiration, but it should not automatically become a construction plan. Land dimensions, road conditions, municipal rules, orientation, household requirements and structural conditions vary from one project to another.
What drawings should be completed before construction?
The exact drawing set depends on project scope, but a house may require coordinated architectural drawings, structural drawings, municipal submission documents and relevant service drawings. Clarify with the architect exactly which construction drawings and consultant documents are included before work starts.
Author Bio
Bishwo K.C.
Bishwo K.C. is Principal Architect at Bishwo K.C. Architectural Design, an architecture practice serving residential, commercial and interior projects in Kathmandu Valley and selected locations across Nepal. His published practice profile lists a Master of Science in Construction Management, Nepal Engineering Council registration No. 455 and more than 20 years of professional practice. His work focuses on residential architecture, commercial design, interior planning, structural coordination and construction management.