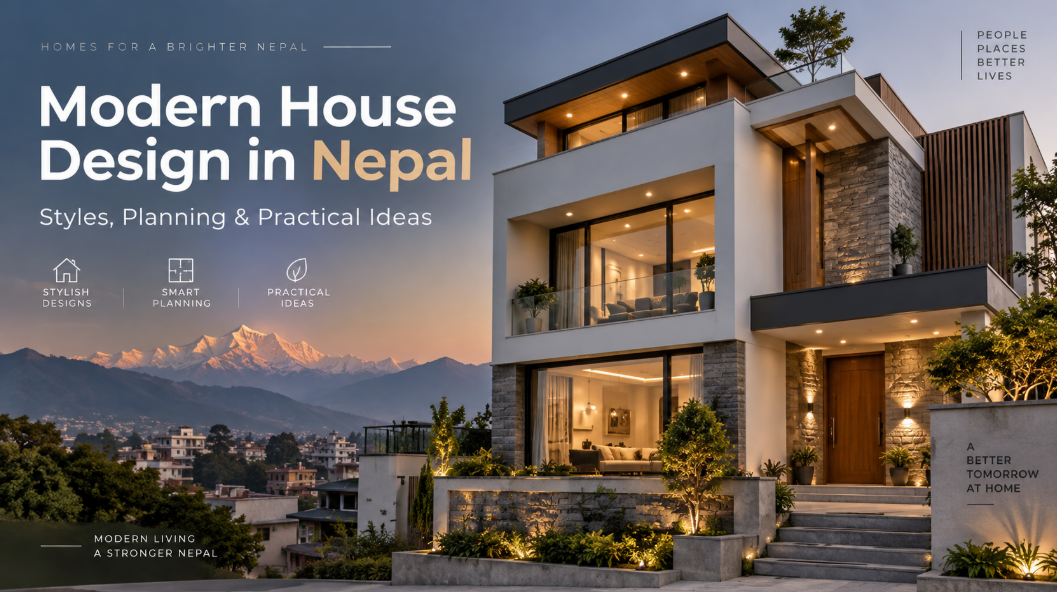
A good modern house design in Nepal combines contemporary appearance with practical planning for the actual plot, family, climate, construction method and local approval requirements. Clean lines, large openings and attractive materials may define the visual character, but a successful modern home also needs sensible circulation, privacy, daylight, ventilation, parking, structural coordination and realistic maintenance.
For homeowners in Kathmandu Valley and elsewhere in Nepal, that means choosing a style only after understanding how the house needs to work. A compact box house, single-storey bungalow, 2.5-storey family home or luxury villa may all look modern, yet each suits different land and household requirements.
This guide explains the major styles, storey options, façade materials and practical decisions worth considering before developing your final design.
What Makes a House Design Modern in Nepal?
Modern residential architecture usually emphasizes simple building forms, functional spaces, restrained decoration and purposeful use of materials. Instead of adding ornamental elements to every surface, the architectural composition itself creates character through proportion, openings, balconies, projections, shadows and material contrast.
In Nepal, modern homes frequently combine familiar construction and materials with contemporary detailing. Painted masonry, exposed brick, stone, glass, metal railings and wood-look finishes can all contribute to a modern appearance when they are used as part of a coherent composition.
Modern does not automatically mean:
- a completely flat façade
- floor-to-ceiling glass everywhere
- a complicated cantilever
- an all-white exterior
- an expensive imported cladding system or
- copying a house seen on Pinterest or Facebook.
The strongest modern house design for Nepal is usually the one that adapts modern design principles to the site rather than forcing a fashionable façade onto an unsuitable plan.
The Bishwo K.C. practice similarly describes residential design as beginning with site, family requirements, function, daylight, ventilation and practical construction rather than applying a predetermined architectural style.
Popular Modern House Design Styles in Nepal
Homeowners use the phrase “modern house” to describe several different building types. Understanding those differences makes inspiration images much more useful.
1. Modern Box House Design in Nepal

A modern box house design in Nepal typically uses rectangular or cuboid building masses, flat rooflines, recessed balconies and clearly framed windows. Different volumes may project forward or backward to create depth without relying on heavy decoration.
This approach can work especially well on urban plots because the façade can remain visually interesting even when the overall building footprint is relatively compact.
Typical design elements include:
- strong horizontal and vertical lines
- rectangular balconies
- large but controlled window openings
- contrasting light and dark surfaces
- wood-look or stone accent panels
- simple parapets
- recessed lighting and
- visually separated building volumes.
The main risk is turning the façade into a collection of random boxes. Every projection should have a purpose such as shading a window, forming a balcony, defining an entrance or organizing the building mass.
A simpler composition is often more convincing than adding another projection merely because an elevation appears “too plain.”
2. Modern Small House Design Ideas for Compact Plots

Modern small house design ideas are particularly relevant for compact urban plots where every square metre has to work efficiently.
A smaller house does not need to compensate with an overly complicated façade. Good proportions, clearly positioned windows, a well-defined entrance and one or two carefully chosen materials can create a stronger result than excessive decoration.
Inside, priorities become even more important. Consider whether the family actually needs separate formal living and family rooms, oversized corridors, multiple balconies or bedrooms that are rarely used.
On narrow plots, the planning should also ask:
- Where can useful daylight enter?
- Will future neighbouring buildings block windows?
- Can the staircase bring light deeper into the plan?
- Does the parking arrangement consume too much frontage?
- Are balconies genuinely usable?
- Is adequate storage included?
- Can doors open without conflicting with furniture?
The site's own Bhaktapur residential case study presents a compact 3.5-Aana house where exposed brick, a light court and modern spatial planning are used together illustrating how local material character and contemporary architecture can coexist.
3. Modern Bungalow and Single-Storey House Design

Modern bungalow house design ideas suit homeowners who value convenient movement between rooms, stronger connections with outdoor areas and reduced dependence on stairs.
A modern one-floor house design in Nepal may suit:
- families with elderly members
- homeowners who prefer long-term accessibility
- wider plots where sufficient ground coverage is practical
- retirement homes
- suburban settings or
- properties where garden space can remain around the building.
The main limitation is land consumption. On a compact Kathmandu plot, putting the entire requirement on one level can leave very little outdoor area or make the plan unusually deep.
Where the site permits it, however, a bungalow can create excellent connections between living spaces, verandas, gardens and courtyards.
Modern character can come from low horizontal rooflines, deep overhangs, framed openings, stone walls, large sliding doors and carefully landscaped outdoor spaces rather than extra floors.
4. Modern 1.5-Storey House Design in Nepal
A modern 1.5 storey house design in Nepal can sit between a bungalow and a full two-storey residence.
The exact meaning of “1.5 storey” varies in casual property and design discussions, so homeowners should not treat the term as an official municipal building classification. In design conversations, it commonly describes a house where the upper level occupies only part of the main building footprint or where a smaller upper volume contains selected rooms.
This can work well when the family wants:
- most everyday spaces on the main level
- an additional bedroom or study upstairs
- a smaller upper floor rather than a full second level
- a large roof terrace or
- visual variation in the building mass.
The reduced upper volume can also give the façade a lighter composition than two identical stacked floors.
5. Modern Two-Floor House Design in Nepal
A modern two-storey or what many searches describe as a modern house design in Nepal 2 floor is one of the most flexible arrangements for a family residence.
The ground floor can typically handle shared and service spaces such as living, dining, kitchen, guest accommodation and parking, while the upper level can provide more private bedrooms and family spaces.
The advantage is not simply gaining more rooms. Separating public and private zones vertically can make the home easier to organize.
A strong two-storey plan should resolve the staircase early. The stairs influence both floors, circulation, structural layout, natural light and future expansion.
6. Modern 2.5-Storey House Design in Nepal
A modern 2.5 storey house design in Nepal is frequently considered by families that need more accommodation but do not necessarily want three identical full floors.
A smaller upper level may accommodate:
- a family room
- prayer room
- guest suite
- home office
- laundry
- service area or
- access to a larger roof terrace.
Architecturally, the reduced upper mass can create more opportunities for roof gardens and terraces while preventing the building from reading as one heavy rectangular block.
But homeowners should distinguish a design nickname such as “2.5 storey” from the way the applicable municipality legally calculates floor area, height and storeys. The final proposal needs to follow current local requirements.
7. Modern Classic House Design in Nepal
A modern classic house design in Nepal blends contemporary planning with selected classical cues.
Instead of reproducing highly ornate historic façades, modern-classic homes may use:
- balanced or symmetrical composition
- taller windows
- framed openings
- restrained cornices
- carefully proportioned columns
- neutral exterior finishes and
- formal entrance elements.
The key word is restraint.
When every column, balcony, window, parapet and wall receives a different ornamental treatment, the architecture can quickly become visually crowded. A more contemporary interpretation normally limits classical references to a few controlled features.
Modern-classic design may suit homeowners who find minimalist box houses too stark but still want a contemporary family home.
8. Modern Stone House Design in Nepal
A modern stone house design in Nepal can use stone either as a major architectural material or as selective façade cladding.
Stone works particularly well when paired with simpler surfaces. For example, a textured stone wall around the entrance can become the visual anchor while the remaining façade uses painted plaster and dark window frames.
Local context matters. A stone treatment that feels appropriate for a hillside residence may not need to be copied across every elevation of a compact urban house.
It is also important to distinguish stone appearance from structural construction. Stone cladding attached to an engineered building is not the same construction system as a load-bearing stone-masonry house. Structural decisions should be made with the appropriate technical professionals.
9. Luxury Modern House Design in Nepal
A luxury modern house design in Nepal should be defined by spatial quality and detailing rather than simply by adding expensive finishes.
Luxury may come from:
- carefully framed views
- generous daylight
- double-height spaces where appropriate
- private landscaped areas
- large but properly shaded glazing
- high-quality doors and windows
- well-resolved lighting
- seamless indoor-outdoor connections
- larger bedrooms and bathrooms
- integrated storage or
- carefully designed terraces.
The danger is equating luxury with complexity. Excessive cantilevers, huge glass surfaces and too many façade materials can increase structural, waterproofing, maintenance and construction demands without necessarily producing a better home.
The practice's modern luxury villa in Kathmandu provides one example of the luxury-residential direction already represented within the site's project portfolio.
10. Modern SY Panel House Design in Nepal
People researching a modern SY Panel house design in Nepal are often comparing prefab or panel-based construction with more conventional house-building systems.
SY Panel Nepal describes sandwich panels as construction panels containing an insulation core between external layers and markets EPS and PUF systems for several building types, including prefab houses.
The important distinction is that SY Panel is a construction/material system, not an architectural style by itself.
A panel-based house can still be minimalist, bungalow-style, A-frame, contemporary or another architectural form. The design should address the selected structural system, panel joints, openings, services, moisture management, acoustics, fire requirements, roof details and local approval requirements as one coordinated project.
Homeowners considering any prefabricated system should therefore compare complete technical specifications and professional responsibilities rather than deciding solely from exterior photographs.
Which Modern House Style Is Best for Your Project?
There is no single best modern house design in Nepal. The right choice depends primarily on land, household, budget, location, required floor area and future plans.
| Design approach | Often works well for | Main consideration |
|---|---|---|
| Modern box house | Compact urban plots | Avoid unnecessary projections |
| Small modern home | Limited land or budget | Efficient planning |
| Single-storey bungalow | Wider land / accessibility | Ground coverage |
| 1.5-storey house | Smaller upper requirement | Future-use planning |
| Two-storey house | Typical family residence | Stair and zoning |
| 2.5-storey house | Larger or multi-generational family | Structure and services |
| Modern classic | Owners wanting formal character | Keep ornament controlled |
| Stone-accented modern | Contextual or natural aesthetic | Material detailing |
| Luxury modern villa | Larger site and budget | Spatial quality over decoration |
| Panel/prefab house | Projects considering alternative construction | System-specific engineering |
The table is best used as a starting point not as a substitute for studying the site.
Match the Design to the Plot and the Way the House Will Be Used
An attractive elevation tells you very little about whether a house will work on your land.
Compact urban plot
On a narrow property, building width, parking and staircase position can dominate the entire plan.
Instead of asking how many architectural features can fit onto the frontage, decide how the façade can express the plan that already works inside.
Vertical windows, recessed balconies, screens, brick panels and a clearly defined entrance can add depth without using excessive projections.
Owner-plus-rental house
Rental requirements should be part of the architectural brief before the stairs, services and entrances are finalized.
Questions include:
- Will tenants have a separate entrance?
- Can the owner retain privacy?
- How will water and utilities be managed?
- Which floors may eventually be rented?
- Is parking shared?
- Does the staircase allow separation without wasting excessive floor area?
Trying to convert an ordinary single-family plan into rental floors later can produce awkward circulation.
Modern House Design in Nepal With a Shutter
A modern house design in Nepal with a shutter usually means the ground level incorporates a rolling shutter for a shop, commercial unit, garage or flexible frontage.
That changes more than the front elevation.
The architect needs to consider the relationship between the shutter opening, columns, entrance, pedestrian access, vehicle movement, stairs, privacy and the intended building use.
If part of a residential property is intended for commercial activity, the applicable municipal requirements should also be verified rather than assuming a residential-only plan can be reused unchanged.
Multi-generational family home
A modern multigenerational residence may need to provide both connection and independence.
An entrance-level bedroom can be useful for family members who prefer to avoid frequent stairs. Separate family lounges or bedroom zones may give different generations privacy without creating completely disconnected households.
Future accessibility is easier to consider during planning than after the house is complete.
Sloping property
A sloping site should not automatically be flattened so that a house designed for level land can be placed on it.
Levels, access, retaining structures, drainage, views and engineering conditions can all influence the architectural response.
The building form may be stepped or organized around different entrance levels where appropriate, but geotechnical and structural questions need project-specific professional assessment.
Plan the House Before Finalizing the Front Elevation
One of the most useful principles in modern residential architecture is simple:
Plan from the inside and the site outward not from an internet elevation inward.
The website's existing complete house-planning guide for Nepal discusses the full process in detail, so this article focuses only on the planning decisions most likely to affect a modern façade.
Start with the actual land
Before designing the exterior, review:
- plot dimensions and shape
- road access
- orientation
- surroundings
- neighbouring buildings
- terrain
- parking access
- views
- privacy; and
- relevant development requirements.
The same modern façade cannot simply be resized for every property.
Design daylight and privacy together
Large windows are a recognizable feature of many contemporary homes, but maximum glazing is rarely the correct goal.
A large bedroom window facing directly toward a close neighbour may remain covered most of the day. A smaller or differently positioned opening may provide better privacy while still admitting useful light.
Consider view, orientation, shading, room use and neighbouring construction together.
Treat the staircase as part of the architecture
Stair positioning influences nearly every floor.
It can determine:
- the relationship between public and private rooms
- how rental floors are separated
- whether the centre of the building receives daylight
- where structural elements align and
- how future floors might connect.
A beautifully rendered façade cannot compensate for a badly placed staircase.
Coordinate structure while developing the form
Floating boxes and dramatic projections can look effortless in visualizations, but the structure underneath them must still be rational.
Architectural and structural design should therefore develop together rather than treating engineering as a correction after the exterior has already been approved.
Nepal's Building Act requires construction to conform to the applicable national building-code framework and provides for design approval within the relevant authority processes.
For Kathmandu Metropolitan City specifically, the official e-BPS platform processes municipal building permits and checks submissions in relation to applicable building bylaws and codes.
As of September 2026, KMC's current reference-document page lists updated and previous National Building Code references including NBC 105:2025 for seismic design and NBC 206:2024 for architectural design requirements. Applicable requirements should be confirmed for the specific municipality and project when the design is prepared.
Homeowners approaching this stage can also review Bishwo K.C.'s Naksha Pass and municipal approval support.
Materials That Work Well With Modern Residential Architecture
A strong modern façade does not require many materials. In fact, limiting the palette often makes the composition clearer.
Painted plaster or rendered surfaces
Smooth neutral wall surfaces provide a simple background for windows, balconies and accent materials.
They are versatile, but their long-term appearance depends on suitable exterior products, drainage, detailing and maintenance.
Exposed brick
Brick can add texture and a distinctly local architectural character without making the house traditional.
Used selectively, it works particularly well beside smooth contemporary surfaces and dark metal frames.
The site's contemporary Bhaktapur house project demonstrates the visual idea of combining exposed brick character with modern planning.
Natural or stone-look surfaces
Stone can help anchor an entrance, staircase volume, ground floor or selected wall.
The goal does not need to be covering every façade. A smaller, well-positioned stone surface often has greater visual impact.
Wood-look finishes
Timber or wood-effect cladding can soften otherwise hard concrete, plaster and glass surfaces.
Use it where the visual warmth contributes to the overall composition rather than treating wood texture as filler for every empty wall.
Material specification should also consider weather exposure and expected maintenance.
Glass
Glass is most effective when its size and location serve the interior.
Large glazing may be appropriate for a living area with a useful view while much smaller openings could make more sense for bathrooms, staircases or highly exposed façades.
Shading should be considered alongside glazing instead of after overheating or glare becomes a problem.
Metal screens, fins and railings
Metalwork can create privacy, shade and visual rhythm.
Screens are especially useful where a façade requires openness without giving neighbouring properties direct views into bedrooms or family spaces.
How Can You Make a Modern House Look Better Without Making It Unnecessarily Complicated?
Start with proportion rather than decoration.
A practical approach is to control five variables:
- Massing: use a few clear building volumes rather than many unrelated projections.
- Windows: align openings intentionally instead of changing their size and position randomly.
- Material palette: select two or three principal exterior materials.
- Depth: use recesses, balconies, overhangs or screens to create real shadows.
- Landscape: allow planting, paving and boundary design to support the architecture.
This creates architectural interest through composition.
It can also reduce situations where expensive façade features are added simply because the building did not have a clear design concept initially.
Use 3D visualization as a decision tool
A rendering is most valuable before construction when it helps answer practical questions.
For example:
- Does the stone area look excessive?
- Is the balcony too deep?
- Does the entrance read clearly?
- Are the window proportions balanced?
- Does the façade need four materials or only two?
- How does the house look from the street rather than from an unrealistic aerial angle?
Bishwo K.C. lists 3D architectural visualization among the practice's architectural services.
Visualization should support the architectural drawings not replace them.
Common Modern-House Design Mistakes to Avoid
Copying an exterior before checking the floor plan
A façade created for a different plot may depend on room locations, setbacks and orientation that do not exist on your property.
Use inspiration images to communicate preferences, not as ready-made building instructions.
Adding too many materials
Stone, brick, wood, tiles, grooves, glass and multiple paint colours rarely need to appear on the same elevation.
Ask what can be removed without weakening the design.
Using large glass only because it looks modern
Glass should serve daylight, view and spatial quality.
If curtains have to stay closed continuously for privacy or heat control, the opening may not be doing its job well.
Ignoring maintenance
Ask how every exterior feature will age.
Consider access for repainting, glass cleaning, drainage maintenance, planter maintenance and waterproofing rather than judging the house only on the day the rendering is produced.
Treating the roof terrace as leftover space
A roof terrace can become one of the most valuable outdoor spaces in an urban house.
Plan its access, privacy, shade, services, drainage and relationship with upper-floor rooms intentionally.
Making the structure follow an arbitrary façade
Complex offsets and cantilevers can influence structural design and construction.
Architecture should be expressive without requiring unnecessary complexity simply for appearance.
Checking municipal requirements too late
Kathmandu Metropolitan City states that municipal building permits are required for houses within its municipal boundary and processes applications through its e-BPS system.
Other municipalities may use different procedures or requirements. Designing first and checking later can therefore create avoidable redesign.
Trying to maximize every square foot of permitted building area
The largest possible house is not automatically the best home.
An extra room that is rarely used may be less valuable than better daylight, a wider staircase, more storage, a garden, a usable balcony or comfortable parking.
Modern House Design Checklist for Homeowners
Before approving the architectural direction, ask the following.
Site
- Does the design actually fit my plot?
- Have access, orientation and neighbouring buildings been considered?
- Are unusual slope or drainage conditions understood?
Family
- Do we need one, two or more floors?
- Does anyone need an entrance-level bedroom?
- Are privacy and multi-generational needs addressed?
- Will any floor be rented in the future?
Function
- Is the staircase in the right location?
- Can furniture fit comfortably?
- Is there enough storage?
- Does parking work without awkward manoeuvring?
Exterior
- Does each projection or balcony have a reason?
- Are there too many materials?
- Are windows positioned for both light and privacy?
- Can exterior surfaces be maintained practically?
Technical
- Has structural coordination started?
- Have roof drainage and waterproofing been considered?
- Are municipal requirements being checked?
- Are architectural drawings detailed enough for construction?
If several of these answers are uncertain, it is usually too early to approve the final 3D façade.
When Should You Talk to an Architect?
The best time is before the floor plan and exterior are fixed.
An architect can help connect the parts that inspiration images do not show: site constraints, circulation, daylight, privacy, building form, structure, approvals, construction documentation and future use.
Bishwo K.C. Architectural Design provides residential architecture in Nepal and house design and planning services for custom residential projects. The website states that the practice works with projects in Kathmandu Valley and selected locations elsewhere in Nepal.
Rather than arriving with one elevation that must be copied exactly, bring several references and explain what you like about each one. It may be the windows from one house, the material palette from another and the simplicity of a third.
That gives the architect a design direction without forcing another property's solution onto your site.
Key Takeaways
The best modern house design in Nepal is not necessarily the most complicated, largest or most expensive design.
A strong modern home should:
- fit the actual land
- support the family's everyday life
- provide useful daylight and privacy
- use a clear architectural form
- select materials intentionally
- coordinate architecture and engineering
- respond to applicable municipal requirements and
- remain practical to construct and maintain.
Box houses, bungalows, one-floor houses, two-storey residences, 2.5-storey homes, modern-classic designs, stone-accented houses and luxury villas can all work well.
The right design is the one in which site, function and architecture support each other.
FAQs
What is the best modern house design in Nepal?
The best modern house design is the one that fits the specific plot, household, budget, location and long-term requirements. A compact box house may suit an urban site, while a bungalow may work better on wider land. Style should be selected after understanding the site and floor-plan requirements rather than from appearance alone.
Which is better: a one-floor or two-floor modern house?
Neither is universally better. A single-storey home can provide convenient circulation and accessibility but needs more land for the same floor area. A two-storey house can use a compact plot efficiently and separate public and private spaces, but requires careful staircase planning.
What is a modern box house design?
A modern box house typically uses clean rectangular volumes, flat rooflines, simple balconies, controlled window openings and limited ornamentation. The “box” appearance should emerge from useful architectural volumes rather than adding random projections solely for decoration.
Is a 2.5-storey house suitable for Nepal?
It can be, depending on the land, family requirements, structure and applicable municipal rules. A smaller upper level can accommodate a family room, guest bedroom, office or service area while retaining a larger terrace. The legal treatment of storeys and floor area should be verified for the project's municipality.
Can modern house design include Vastu?
Yes. Vastu preferences can be discussed during the architectural brief and considered alongside functionality, orientation, daylight, privacy, structural planning and applicable requirements. Bishwo K.C.'s residential service also identifies Vastu as something that may be incorporated into the design brief when requested.
Can I build a modern house with SY Panels?
Panel systems can be used for residential construction, but the complete building needs to be designed around the chosen structural and envelope system. SY Panel Nepal describes EPS and PUF sandwich panels for prefab and other construction applications. The architect and appropriate engineers should evaluate the specific system, detailing and approval requirements for the project.
Can a modern house have a shop or shutter on the ground floor?
Yes, a residential building can be planned with a shuttered commercial, rental or garage frontage where the intended use and applicable rules permit it. The entrance, columns, stairs, parking, privacy, services and fire/life-safety requirements should be considered from the beginning rather than converting the frontage after the house is designed.
Do I need Naksha Pass for a modern house in Kathmandu?
Kathmandu Metropolitan City's official information states that a municipal building permit is required to build houses within the municipal boundary and processes applications through e-BPS. Requirements and procedures outside KMC can differ, so the relevant local authority should be checked for the actual project.
Author Bio
Bishwo K.C. is Top Architect in Kathmandu, Nepal (NEC Reg. No. 455) serving residential, commercial, interior, renovation and planning projects in Kathmandu Valley and selected locations across Nepal. His practice focuses on site-responsive planning, functionality, architectural design and practical construction coordination. The firm's About page lists an M.Sc. in Construction Management and more than 20 years of architectural practice.