
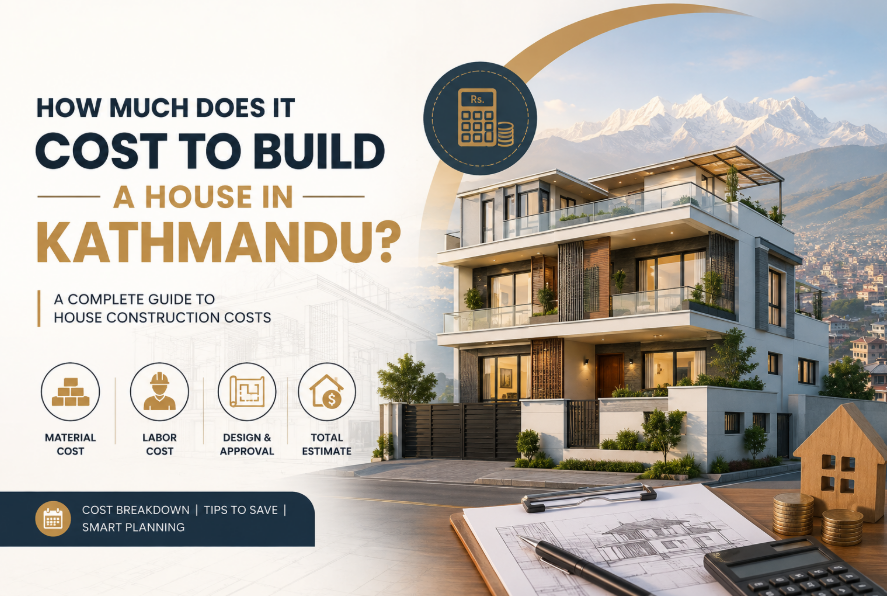
As of 2026, a useful preliminary planning range for building a house in Kathmandu is roughly NPR 3,000 to NPR 6,500+ per square foot of total built-up area, depending on design complexity, structural requirements, material specifications and finishing quality. Recent Nepal construction-market guides broadly cluster within this range, although individual estimates vary.
That means a 1,200 sq. ft. house might require roughly NPR 36–78 lakh or more, while a standard mid-range specification could reasonably be budgeted around NPR 48–66 lakh as an early planning exercise.
Those numbers are not contractor quotations.
A reliable construction budget must also consider what the quoted rate includes, total built-up area across all floors, site conditions, structural design, municipal approval, services, external works, interior specifications and contingency.
This guide explains how to estimate those costs realistically before construction begins.
What Is the Current House Construction Cost Per Sq. Ft. in Kathmandu?
For preliminary budgeting in 2026, homeowners can work with the following planning bands rather than fixed market prices:
| Construction level | Preliminary planning range |
|---|---|
| Basic / economy | NPR 3,000–3,500 per sq. ft. |
| Standard / mid-range | NPR 4,000–5,500 per sq. ft. |
| Premium | NPR 6,000–6,500+ per sq. ft. |
These are synthesized working ranges rather than an official government price schedule. Several current Nepal and Kathmandu construction guides published during 2026 report overall residential construction ranges broadly around NPR 3,000–6,500 per sq. ft.
The practical lesson is more important than the exact boundaries:
NPR 4,500 per sq. ft. does not describe a house until the specification behind that number is defined.
One contractor may include sanitaryware, windows, electrical fixtures and painting.
Another may quote almost the same figure while excluding several of those items.
Two “per sq. ft.” quotations can therefore look comparable while describing different scopes of work.
What does “per square foot” usually mean?
For budgeting, construction cost should normally be related to total built-up floor area, not simply land size.
Suppose your house contains:
- ground floor: 800 sq. ft.
- first floor: 800 sq. ft.
- second floor: 600 sq. ft.
The approximate total built-up area is:
800 + 800 + 600 = 2,200 sq. ft.
You would initially apply the planning rate to approximately 2,200 sq. ft., subject to how balconies, terraces, basements, parking areas and other spaces are measured in the particular estimate.
That distinction is important because a “4 aana house” tells us the land area—not the total amount of building being constructed.
How Much Does a House Cost by Size in Kathmandu?
Using the planning ranges above gives a useful first budget.
| Total built-up area | Basic estimate | Standard estimate | Premium estimate |
|---|---|---|---|
| 1,000 sq. ft. | NPR 30–35 lakh | NPR 40–55 lakh | NPR 60–65 lakh+ |
| 1,200 sq. ft. | NPR 36–42 lakh | NPR 48–66 lakh | NPR 72–78 lakh+ |
| 1,500 sq. ft. | NPR 45–52.5 lakh | NPR 60–82.5 lakh | NPR 90–97.5 lakh+ |
| 1,800 sq. ft. | NPR 54–63 lakh | NPR 72–99 lakh | NPR 1.08–1.17 crore+ |
| 2,000 sq. ft. | NPR 60–70 lakh | NPR 80 lakh–1.10 crore | NPR 1.20–1.30 crore+ |
| 2,500 sq. ft. | NPR 75–87.5 lakh | NPR 1.00–1.375 crore | NPR 1.50–1.625 crore+ |
These figures are arithmetic planning examples based on the working cost bands not prices published by Bishwo K.C. Architectural Design and not guarantees of what a contractor will charge.
They should be used to answer:
“Is my proposed building size roughly compatible with my budget?”
They should not answer:
“What will my completed house cost to the rupee?”
That requires project-specific drawings, specifications and quantities.
What Is the Cost of a 1,200 Sq. Ft. House?
For a 1,200 sq. ft. total built-up area, a preliminary 2026 Kathmandu budget could look like this:
Basic construction:
1,200 × NPR 3,000–3,500
= approximately NPR 36–42 lakh
Standard construction:
1,200 × NPR 4,000–5,500
= approximately NPR 48–66 lakh
Premium construction:
1,200 × NPR 6,000–6,500+
= approximately NPR 72–78 lakh+
The critical phrase is total built-up area.
If someone says they have a “1,200 sq. ft. plot” and they plan two or three floors, the construction area could be far greater than 1,200 sq. ft.
The plot area and building area must therefore be separated before calculating the budget.
How Much Does a 2.5-Storey House Cost in Nepal?
There is no meaningful single price for a “2.5-storey house” unless the total floor area is known.
Consider two 2.5-storey homes.
House A may contain approximately 1,800 sq. ft. of total constructed floor area.
House B may contain 2,500 sq. ft.
Both are 2.5 storeys, but House B has hundreds of additional square feet of structure, walls, flooring, electrical work, plumbing, doors, windows and finishes.
For a typical hypothetical 2,000–2,500 sq. ft. total built-up area:
At a standard specification
2,000 sq. ft. × NPR 4,000–5,500
= approximately NPR 80 lakh–1.10 crore
2,500 sq. ft. × NPR 4,000–5,500
= approximately NPR 1.00–1.375 crore
A current Kathmandu-focused construction guide similarly places many 2,000–2,500 sq. ft. mid-range houses around the broad NPR 85 lakh–1.35 crore range, although inclusions and project assumptions differ.
Therefore, homeowners should avoid asking only:
“What does a 2.5-storey house cost?”
Ask instead:
“What is my expected total built-up area, and what specification are we pricing?”
Why Do Construction-Cost Estimates Vary So Much?
Because a house is not a standardized product.
A 2,000 sq. ft. house with simple rectangular geometry, local finishes and straightforward site access is a different construction project from a 2,000 sq. ft. villa with large cantilevers, extensive glazing, imported sanitaryware, detailed façade systems and a difficult sloping site.
At least nine variables can substantially affect cost:
- total built-up area;
- structural system;
- soil and foundation requirements;
- site access and terrain;
- architectural complexity;
- number of bathrooms and service areas;
- window and façade specifications;
- interior finishing standard; and
- changes made during construction.
This is why Bishwo K.C.’s existing house-planning guidance treats the construction budget as an early design input, rather than something to calculate after the exterior design has already been finalized.
That approach is financially important.
It is easier to reduce 300 sq. ft. during planning than to discover halfway through construction that the project is larger than the available budget.
What Is Usually Included in House Construction Cost?
There is no universal rule.
Before comparing any construction rate, ask for a written list of inclusions and exclusions.
A reasonably broad house-construction estimate may involve the following categories.
Site preparation and excavation
This can include:
- setting out
- excavation
- earth removal
- filling
- levelling and
- temporary site requirements.
Sites with difficult access, steep slopes or major excavation requirements can cost substantially more than straightforward flat plots.
Foundation and structural work
This may include:
- concrete
- reinforcement steel
- formwork
- columns
- beams
- slabs
- staircases and
- other structural components.
Structural decisions should be based on proper engineering rather than adjusted simply to meet a low preliminary price.
Nepal's Department of Urban Development and Building Construction maintains the Nepal National Building Code framework, including seismic, architectural and other building requirements.
Masonry and wall work
This may include:
- bricks or blocks
- mortar
- internal partitions
- external walls
- plaster and
- related finishing preparation.
Roofing and waterproofing
A flat RCC roof does not become construction-complete simply because the concrete slab has been poured.
Costs may also arise from:
- slope formation
- waterproofing
- rainwater drainage
- parapets
- insulation where specified and
- terrace finishes.
Doors and windows
The price can change substantially depending on whether the project uses:
- basic aluminium
- uPVC
- hardwood
- engineered systems
- larger glazed openings or
- custom sections.
A house with extensive floor-to-ceiling glazing will not have the same cost profile as one with modest standard openings.
Plumbing and sanitary work
This can include:
- water-supply pipework
- drainage lines
- soil and waste pipes
- sanitary fixtures
- taps and mixers
- water tanks
- pumps and
- associated accessories.
The number of bathrooms has a disproportionate effect because a bathroom contains multiple material and service components within a relatively small floor area.
Electrical work
Depending on the contract, this may include:
- conduits
- wiring
- distribution boards
- switches and sockets
- light points
- earthing
- data points
- security provisions and
- selected fixtures.
Flooring and wall finishes
Basic tile, premium tile, natural stone, timber and imported finishes have very different budgets.
Do not compare “finished house” rates without checking the flooring allowance.
Painting
Interior and exterior painting usually involves multiple layers and surface preparation, not only the final colour coat.
Kitchen and built-in work
This is one of the most inconsistent quotation areas.
One “turnkey” estimate may include only basic kitchen counters.
Another may include cabinets.
Another may exclude the kitchen entirely.
The specification must say which.
What Is Often Excluded From a Basic Per-Square-Foot Quote?
Depending on the contractor and scope, commonly separate items may include:
- land cost
- architect's fees
- structural engineering
- soil investigation
- survey work
- municipality fees
- approval-related professional work
- boundary wall
- gate
- landscaping
- retaining wall
- borewell
- utility connections
- solar systems
- inverter or backup power
- air conditioning
- lift
- loose furniture
- curtains
- appliances
- premium kitchen systems
- smart-home systems and
- major external drainage works.
This is why a homeowner may receive a quotation that appears comfortably within budget and still spend much more before the house becomes fully usable.
The correct question is:
“What does this price exclude?”
That question is often more valuable than asking for a lower per-square-foot number.
How Do I Calculate Construction Cost?
For a first-stage budget, use:
Estimated construction cost = total built-up area × preliminary construction rate
Example
Suppose a family is planning approximately 1,850 sq. ft.
They want a standard house and initially use NPR 4,500 per sq. ft.
1,850 × 4,500 = NPR 8,325,000
That equals approximately NPR 83.25 lakh.
However, this should not become the final budget immediately.
You should then ask whether the rate includes:
- architectural work
- structure
- sanitary fixtures
- electrical fixtures
- windows
- kitchen
- external work
- approvals
- boundary wall and
- contingency.
The simple formula is therefore Stage 1, not the full estimating process.
How Do You Calculate a Proper Construction Estimate?
A more reliable construction estimate works from drawings and quantities rather than one generic rate.
The process can be simplified into six stages.
Step 1: Define the project scope
Clarify exactly what is being priced.
For example:
- shell only
- structure plus masonry
- fully finished building
- turnkey residence
- house plus external works.
If scope is unclear, every later comparison becomes unreliable.
Step 2: Complete enough design information
Accurate costing requires meaningful drawings.
Depending on the stage, these may include:
- plans
- elevations
- sections
- structural information
- door/window schedules
- finish information
- electrical layouts
- plumbing layouts and
- construction details.
Bishwo K.C.'s practice offers architectural drawings and construction documentation as part of its architectural service structure.
Step 3: Measure quantities
The estimator calculates quantities such as:
- cubic metres of excavation
- cubic metres of concrete
- kilograms or tonnes of reinforcement
- square metres of formwork
- brickwork
- plaster
- flooring
- paint
- doors
- windows
- pipework and
- electrical points.
This creates the quantity take-off.
Step 4: Apply current rates
Each quantity is multiplied by an applicable material-and-labour rate.
Kathmandu Metropolitan City published its approved rate schedule for FY 2083/84 on 2 September 2026. Such schedules can provide useful current rate references for detailed estimating, although a private residential contractor's actual procurement and commercial rates can differ.
Step 5: Add project-specific costs
These may involve:
- contractor overhead
- supervision
- machinery
- transportation
- difficult access
- temporary works
- wastage
- taxes where applicable and
- specialist subcontractors.
Step 6: Add a contingency
A construction budget should not assume every quantity and decision will remain unchanged.
The appropriate contingency depends on design maturity, site uncertainty, procurement approach and project risk.
A project with completed drawings and a detailed BOQ generally has fewer estimating unknowns than a project priced from a sketch.
What Is a BOQ?
BOQ stands for Bill of Quantities.
It organizes construction work into measurable items and quantities so the owner, estimator and contractor can understand what is being priced.
Instead of:
“Build my house for NPR 4,500 per sq. ft.”
a BOQ allows the project to examine items individually.
For example:
| Work item | Quantity | Unit | Rate | Amount |
|---|---|---|---|---|
| Excavation | measured | m³ | current rate | calculated |
| Reinforced concrete | measured | m³ | current rate | calculated |
| Reinforcement steel | measured | kg | current rate | calculated |
| Brickwork | measured | m³/m² | current rate | calculated |
| Floor tile | measured | m² | specified rate | calculated |
| Painting | measured | m² | specified rate | calculated |
The numbers in a real BOQ must come from project drawings and current rates.
The value of the BOQ is transparency.
It makes it easier to see whether two contractor quotations are actually pricing the same work.
What Costs the Most When Building a House?
There is no universal percentage that applies to every Kathmandu house.
However, several categories commonly control the total budget.
1. Total floor area
This is usually the first major cost driver.
Adding another bedroom is not simply the cost of four additional walls.
Additional floor area may require:
- foundation capacity
- columns and beams
- slab
- flooring
- ceiling
- electrical work
- paint
- windows
- doors and
- sometimes additional circulation.
Reducing unnecessary area can therefore save money across multiple trades simultaneously.
2. Structural complexity
A rational structural grid tends to be easier to coordinate and construct than a form with many offsets, major cantilevers and irregular transfers.
This does not mean every budget-conscious house must be a plain box.
Good architecture can create character through:
- proportion
- light
- material
- openings
- shading
- landscape relationships and
- carefully controlled form.
The goal is intentional complexity, not complexity added only for appearance.
3. Site conditions
A flat, accessible site and a steep constrained property do not have equal construction costs.
Potential site-driven expenses include:
- retaining structures
- slope stabilization
- additional excavation
- deeper foundations
- difficult material delivery
- dewatering
- soil improvement and
- external drainage.
A generic per-square-foot number cannot accurately predict these conditions.
4. Number of bathrooms and kitchens
Wet areas contain many high-value components:
- waterproofing
- plumbing
- drainage
- tiles
- sanitaryware
- fittings
- counters
- cabinets and
- electrical points.
Adding several bathrooms can therefore increase project cost more than their floor area might suggest.
5. Windows and façade
Large glass openings can dramatically change:
- aluminium/uPVC cost
- glass specifications
- structural detailing
- waterproofing
- shading
- thermal comfort and
- maintenance.
Choose windows because they improve the building not simply because a 3D render looks more dramatic.
6. Finishes
Finishing decisions can make the same structural shell become either a moderate-budget house or a high-cost one.
Examples include:
- tile versus natural stone
- local versus imported sanitaryware
- basic paint versus specialist coatings
- standard doors versus custom timber
- simple façade versus complex cladding.
7. Changes after construction starts
Late changes can cost more than the material being changed.
Moving a bathroom after plumbing has begun may affect:
- walls
- drainage
- waterproofing
- floor levels
- electrical routes and
- finishes.
Good decision-making before construction is therefore a cost-control tool.
Does House Design Affect Construction Cost?
Yes, substantially.
Construction cost is influenced before the contractor arrives on site.
Design determines:
- total area
- building shape
- column grid
- spans
- staircase arrangement
- number of wet areas
- window sizes
- façade complexity
- ceiling complexity
- material strategy and
- external relationships.
This is why budget should be discussed before detailed design.
Bishwo K.C.'s House Design & Planning service explicitly treats approximate construction priorities and budget as part of the project brief.
A useful design conversation is not:
“How large a house can we make?”
It is:
“What amount of building gives the family what it needs while remaining realistic for the construction budget?”
Five Design Decisions That Can Keep the Budget More Controlled
Keep circulation efficient
Large corridors and badly positioned stairs consume construction area without necessarily improving usable living space.
Efficient planning can reduce unnecessary floor area.
Stack wet areas where practical
Coordinating bathrooms and plumbing zones vertically can simplify service routes.
This does not mean every toilet must occupy exactly the same position, but plumbing should be considered early.
Use structural logic
Architecture and structural engineering should be coordinated rather than developed independently.
Bishwo K.C.'s residential service describes technical coordination between architecture, structural design and other building services as part of the planning process.
Decide premium features intentionally
A budget can often accommodate selected premium elements.
The problem arises when every category becomes premium:
premium tiles + premium glazing + premium sanitaryware + premium kitchen + imported lighting + elaborate façade.
Identify where additional spending produces the most value for your household.
Finish the drawings before frequent site changes begin
Construction documentation cannot eliminate every variation, but clearer information reduces the number of decisions that have to be improvised on site.
For projects where documentation and execution coordination are important, Bishwo K.C. also lists construction coordination and site supervision among the practice's services.
Planning a house in Kathmandu but unsure whether your desired floor area fits your budget?
Before finalizing the façade or adding another floor, bring together your plot information, family requirements, approximate built-up area and available construction budget.
An architectural consultation can help test those requirements against the site and architectural scope before more detailed design work begins.
What Municipal Costs Should Be Considered in Kathmandu?
A new house in Kathmandu Metropolitan City requires a municipal building permit.
Kathmandu Metropolitan City's current e-BPS information states that building-permit applications require documents including ownership information, building plans, structural plans and certification by a registered architect or engineer.
The same e-BPS page currently lists a residential building-permit fee of NPR 25 per sq. ft. and a building-completion certificate fee of NPR 2 per sq. ft. These should be reconfirmed at the time of application because municipal rates and procedures can change.
Do not treat that municipal fee as the total “Naksha Pass cost.”
A project may separately involve:
- architectural documentation
- structural engineering
- surveys
- professional coordination
- revision work and
- other submission requirements.
Bishwo K.C. lists Naksha Pass and municipal approval support as one of the practice's architectural services.
Why Should Building-Code Compliance Not Be Treated as an Optional Cost?
Kathmandu is a seismic-risk environment, so structural safety cannot responsibly be reduced to “how little steel and concrete can we use?”
Nepal's Department of Urban Development and Building Construction maintains the National Building Code framework. DUDBC also highlights ongoing efforts to improve compliance with seismic design requirements and construction quality.
The project's structural system should therefore be determined by qualified professionals using the applicable standards and actual design conditions.
A low contractor quotation is not good value if it depends on ignoring the approved design or reducing specified structural work without engineering justification.
What Is the Difference Between an Estimate and a Contractor Quotation?
These terms are often used interchangeably, but they serve different purposes.
Estimate
An estimate predicts expected project cost based on available information.
It may be:
- conceptual
- area-based
- elemental or
- detailed.
Contractor quotation
A quotation states what a specific contractor proposes to charge for a defined scope.
The key phrase is defined scope.
A contractor may quote lower because:
- less work is included
- cheaper material allowances are assumed
- external works are excluded
- fixtures are excluded or
- specifications are unclear.
Therefore:
Lowest quotation ≠ lowest final project cost.
How Should You Compare Contractor Quotations?
Do not place three total prices next to one another and simply select the lowest.
Normalize the scopes.
Ask each contractor:
- Which drawings were priced?
- Which BOQ was used?
- What brands or quality levels are assumed?
- Is reinforcement included at actual quantity?
- Are doors and windows included?
- Is waterproofing included?
- Are sanitary fixtures included?
- Are electrical fixtures included?
- Is the kitchen included?
- Is external drainage included?
- Is the boundary wall included?
- Which taxes are included?
- Which items are provisional?
- How will variations be priced?
A quotation becomes useful only when you can identify what changes between alternatives.
Why Does a Construction Budget Go Over the Original Estimate?
Overruns typically come from a combination of several problems rather than one dramatic mistake.
The design was not complete
Pricing before the project is sufficiently defined creates assumptions.
Assumptions later become variations.
The built-up area increased
Adding a room, enclosed balcony or larger floor often looks like a modest design change but adds work across several construction trades.
The specification upgraded gradually
A homeowner may initially price basic tile and later select premium tile.
The same can happen with:
- windows
- sanitaryware
- lighting
- kitchen
- doors
- façade and
- paint.
Each decision may seem manageable alone, but the combined effect can be substantial.
External works were forgotten
The building may be nearly finished while the project still needs:
- compound walls
- gate
- paving
- drainage
- landscaping
- water systems and
- utility work.
Rates changed
Material and labour costs can change over time.
This is one reason Kathmandu's annual approved rates and current supplier quotations are more useful for detailed estimating than a rate remembered from a relative's house constructed several years earlier. Kathmandu Metropolitan City issued its FY 2083/84 approved rates on 2 September 2026.
Construction took longer than planned
Longer execution can affect:
- supervision
- labour
- equipment
- temporary facilities
- rent and
- financing costs.
How Much Contingency Should You Keep?
There is no percentage that is correct for every project.
The appropriate amount depends on uncertainty.
A preliminary concept has more unknowns than:
- coordinated architectural drawings
- completed structural design
- defined specifications and
- detailed BOQ.
Instead of choosing a random contingency number, identify the project's major uncertainties.
For example:
Low-information stage
- design changing
- soil unknown
- finishes undefined
- contractor not selected.
A larger risk allowance may be appropriate.
High-information stage
- design largely fixed
- site understood
- structural scheme complete
- finishes selected
- detailed BOQ prepared.
The estimating uncertainty should be lower.
The principle is:
As information quality improves, budget uncertainty should decrease.
What Should You Budget Before Meeting an Architect?
You do not need an exact construction figure before the first discussion.
Bring:
- plot location
- land dimensions
- intended number of floors
- approximate room requirements
- owner/rental requirements
- parking needs
- preferred house character and
- a realistic overall construction-budget range.
Bishwo K.C.'s residential architecture service similarly identifies approximate construction budget and future requirements among useful inputs during early planning.
If your maximum available construction budget is NPR 80 lakh, say so early.
The architect can then discuss whether:
- proposed floor area is realistic
- some rooms should be reduced
- future expansion should be planned
- expensive architectural features should be prioritized or
- the design should be developed in another way.
Budget constraints are design information.
They are not something to hide until the drawings are finished.
Is It Better to Reduce Quality or Reduce House Size?
This depends on the project, but indiscriminately reducing construction quality is rarely a good first strategy.
A better sequence is usually to review:
- unnecessary floor area
- inefficient circulation
- optional rooms
- excessive façade complexity
- premium finish categories
- nonessential custom features.
Structural safety, waterproofing and core technical systems should not be casually downgraded to preserve decorative area.
A smaller well-planned house can often deliver better everyday value than a larger unfinished or financially stressful project.
A Practical Kathmandu House-Budget Example
Consider a hypothetical family planning a residence with:
- approximately 2,000 sq. ft. total built-up area
- standard architectural complexity
- standard-to-good finishes
- no basement
- reasonably accessible flat site.
Initial area-based budget
Using NPR 4,500 per sq. ft.:
2,000 × 4,500
= NPR 9,000,000
or approximately NPR 90 lakh.
That is only the starting budget.
The family should then create separate lines for items not confirmed within the per-square-foot assumption.
For example:
Core construction allowance: NPR 90 lakh
Municipal/professional costs: project-specific
External works: project-specific
Kitchen/fixed interiors: confirm scope
Utilities/systems: confirm scope
Contingency: risk-based
Once drawings and specifications are developed, the NPR 90 lakh shortcut should be replaced by a more detailed estimate.
That is a healthy estimating process.
The rough number guides design.
The detailed design then improves the number.
What Is the Biggest Mistake Homeowners Make When Estimating Construction Cost?
The biggest mistake is assuming that one per-square-foot rate answers every cost question.
It does not.
A rate is useful for:
- feasibility
- early budgeting
- comparing building-size scenarios.
It becomes less useful when the homeowner needs to:
- sign a construction contract
- compare contractors
- select finishes
- arrange financing or
- control variations.
At those stages, scope, specifications and quantities matter more.
Should You Design the House First and Find the Budget Later?
Ideally, no.
The better sequence is:
land → requirements → approximate budget → area strategy → concept design → structural/technical coordination → specification → detailed estimate → construction
Bishwo K.C.'s existing House Design in Nepal planning guide uses the same underlying principle: budget should inform design before expensive decisions become difficult to change.
This is one of the strongest ways architecture can contribute to cost control.
The architect cannot promise future steel prices or eliminate every construction uncertainty.
But architectural planning can help control decisions that directly affect cost:
- area
- geometry
- circulation
- openings
- wet areas
- material strategyb and
- detail complexity.
How Can an Architect Help With Construction Cost?
An architect is not simply responsible for drawing the front elevation.
For a residential project, architectural planning can help connect:
site + family requirements + area + budget + structure + materials + construction documentation
Bishwo K.C.'s practice describes services that may include site analysis, floor planning, technical documentation, municipal support and coordination with structural and other professionals.
This matters for cost because contractors price what is designed and documented.
Unresolved decisions move into construction.
Construction-stage decisions are often harder and more expensive to change.
Questions to Ask Before Finalizing Your Construction Budget
Before deciding that your budget is complete, ask:
Area
What is the total built-up area across all floors?
Scope
Does the construction rate include a finished, usable house or only selected works?
Structure
Has the structure actually been designed?
Site
Are excavation, soil conditions, retaining work and access understood?
Finishes
What specification level has been assumed?
Services
Are electrical, plumbing and sanitary fixtures included?
Windows and doors
What materials and allowances have been priced?
Kitchen
Is the kitchen included? Exactly what part?
External works
Are boundary walls, drainage, gate, paving and landscaping included?
Approvals
Are professional and municipal requirements budgeted separately?
Risk
Is there an appropriate contingency for unresolved items?
If you cannot answer these questions, the budget is probably still preliminary.
Key Takeaways
The answer to “How much does it cost to build a house in Kathmandu?” should begin with a range, not a promise.
For early 2026/September 2026 planning, current Nepal construction-market references support a broad working range around:
NPR 3,000–3,500/sq. ft. — basic
NPR 4,000–5,500/sq. ft. — standard
NPR 6,000–6,500+/sq. ft. — premium
But the rate is only useful when the scope behind it is clear.
A 1,200 sq. ft. house might therefore start around NPR 36–42 lakh at a basic planning level, around NPR 48–66 lakh at a standard level, and around NPR 72–78 lakh or more at a premium level.
A typical 2,000–2,500 sq. ft. standard residence could broadly fall around NPR 80 lakh to NPR 1.375 crore under those same assumptions.
These numbers should guide feasibility.
They should not replace architectural drawings, structural design, specifications and a project-specific construction estimate.
The most reliable sequence is:
define requirements → establish budget → control built-up area → develop design → coordinate engineering → prepare quantities → apply current rates → compare contractor scopes → maintain contingency
That turns construction-cost planning from guesswork into a decision-making process.
Planning a House in Kathmandu?
If you have land and are trying to decide what size and type of house your budget can realistically support, discuss the budget before the design becomes fixed.
Bishwo K.C. Architectural Design provides residential architecture, house planning, construction documentation and project coordination for selected projects in Kathmandu and elsewhere in Nepal.
You can discuss your residential project and budget requirements before moving into detailed planning.
FAQs
How much does it cost to build a home in Nepal?
A practical 2026 preliminary range is roughly NPR 3,000–6,500+ per sq. ft., with Kathmandu projects commonly varying according to location, design complexity, structure and finishing standard. Current Nepal construction-market guides broadly support this range. A project-specific estimate should replace the per-square-foot shortcut once drawings and specifications are available.
What is the cost of a 1,200 sq. ft. house?
For 1,200 sq. ft. of total built-up area, an early budget could be about NPR 36–42 lakh for basic construction, NPR 48–66 lakh for standard construction and NPR 72–78 lakh or more for premium work. The final price depends on what is included in the rate, structural requirements, site conditions and finishes.
What is the average cost of a 2.5-storey house in Nepal?
Storey count alone cannot determine cost because total floor area varies. For a hypothetical 2.5-storey home with around 2,000–2,500 sq. ft. of total built-up area, a standard preliminary budget using NPR 4,000–5,500 per sq. ft. would be approximately NPR 80 lakh–1.375 crore. A detailed estimate may differ.
How do I calculate construction cost?
For preliminary planning, multiply the total built-up area by an appropriate construction rate per square foot. For example, 1,500 sq. ft. × NPR 4,500 gives an initial estimate of NPR 67.5 lakh. Then separately check exclusions such as design fees, permits, external works, utilities, kitchen systems and contingency.
How do I calculate a construction estimate?
A detailed estimate is prepared by defining the scope, completing adequate drawings, measuring construction quantities, applying current material and labour rates and adding project-specific costs. A BOQ organizes these quantities so contractor prices can be compared consistently. Current municipality rates can inform rate analysis, but actual private-market procurement rates may differ.
Is land cost included in house construction cost per square foot?
Usually, no. Construction-rate discussions generally refer to the building itself. Land purchase, financing and other property-acquisition expenses should be treated separately unless the estimate explicitly states otherwise.
Is a low construction rate always cheaper?
No. A lower rate may simply exclude more items or assume lower material specifications. Compare the scope, BOQ, brands, fixtures and exclusions before comparing total prices.
Does a basement increase construction cost?
It often can because basements may require more excavation, retaining structures, waterproofing, drainage and structural work. The effect depends on site conditions and the basement design.
Does hiring an architect increase or reduce construction cost?
Architectural fees add a professional-service cost, but good planning can help control costly design decisions, unnecessary floor area, unresolved details and construction-stage changes. The purpose is not to guarantee a cheaper house but to create a more coordinated and buildable project.
Author Bio
Bishwo K.C. Principal Architect, Bishwo K.C. Architectural Design
Bishwo K.C. is a Nepal-based architect whose practice works across residential architecture, commercial design, interior planning, house design and construction coordination. His published practice profile lists a Master of Science in Construction Management and more than 20 years of professional practice in Nepal. His work includes residential planning, technical coordination, architectural documentation and construction-management-related expertise.